Connection Information

To perform the requested action, WordPress needs to access your web server. Please enter your FTP credentials to proceed. If you do not remember your credentials, you should contact your web host.

Connection Type

Interiors Archives - UJDESIGNS Interiors | Architecture | Landscape Thu, 12 Feb 2026 08:23:58 +0000 en-US hourly 1 https://wordpress.org/?v=7.1 https://ujdesigns.com/wp-content/uploads/2024/05/cropped-favicon-32x32.png Interiors Archives - UJDESIGNS 32 32 MEGHNA KAMDAR 2 https://ujdesigns.com/blog/portfolio/meghna-kamdar-2/ https://ujdesigns.com/blog/portfolio/meghna-kamdar-2/#respond Thu, 12 Feb 2026 07:14:07 +0000 https://ujdesigns.com/?post_type=portfolio&p=5459 Previous Next Client: Hiranis Category: Interiors Date: 11th May 2024 Meghna Kamdar 2 is a refined residential interior that blends warmth, elegance, and...

The post MEGHNA KAMDAR 2 appeared first on UJDESIGNS.

]]>

Client: Hiranis

Category: Interiors

Date: 11th May 2024

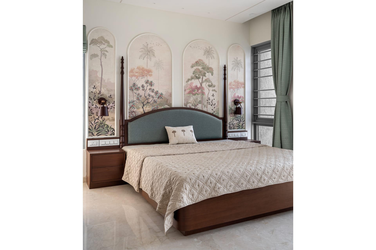
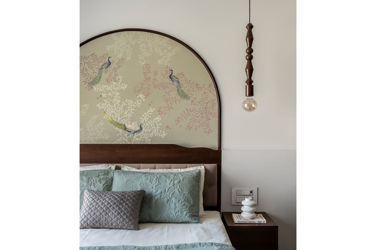
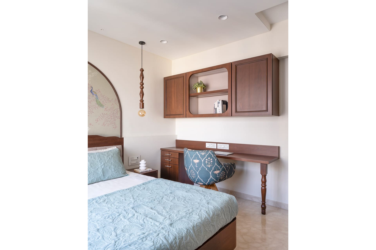
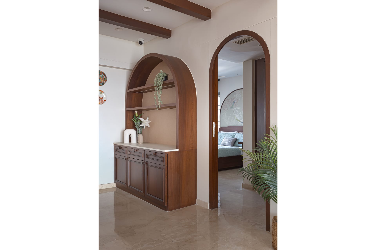
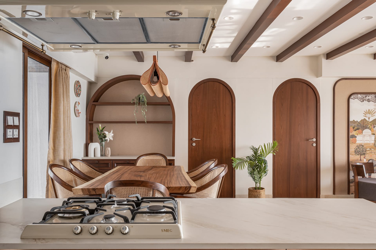
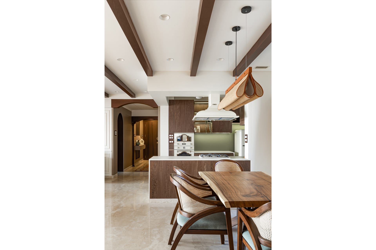
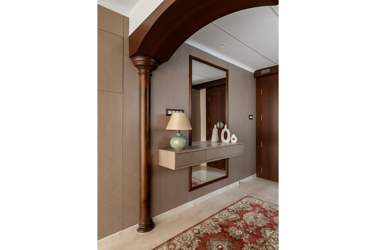
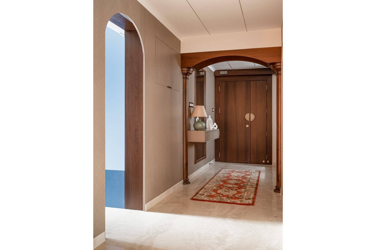
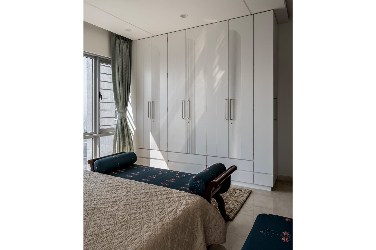
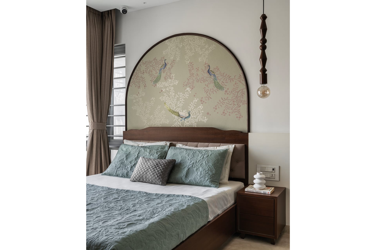
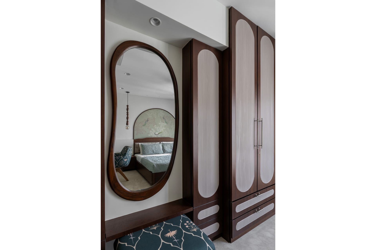
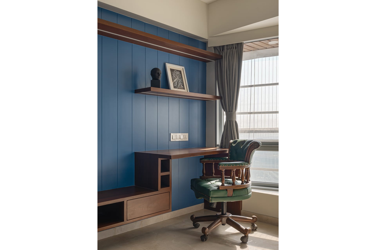

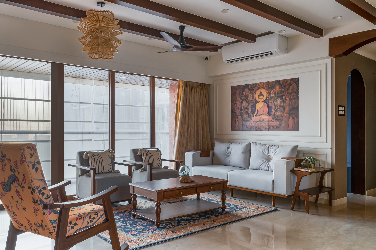
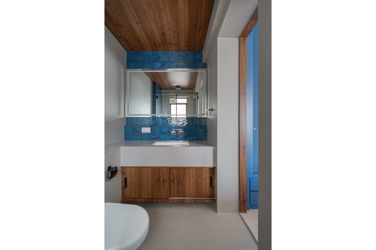
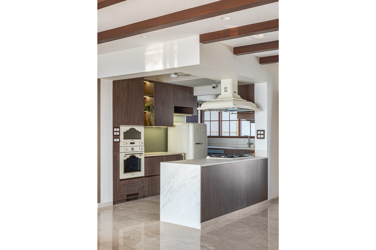
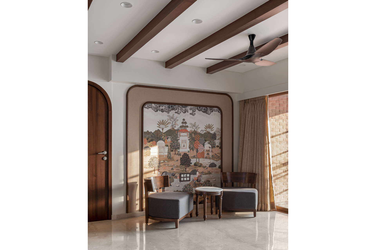
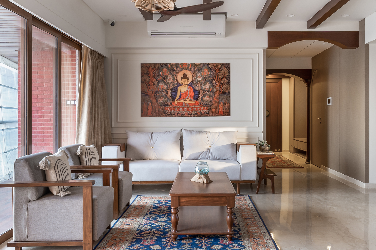
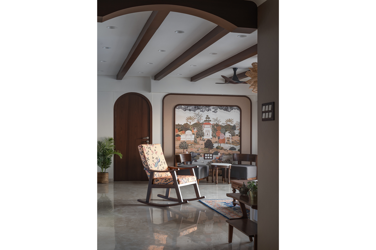
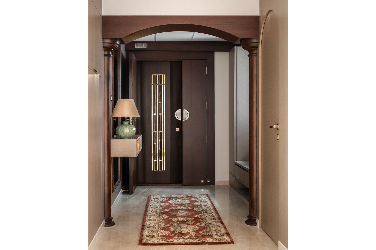































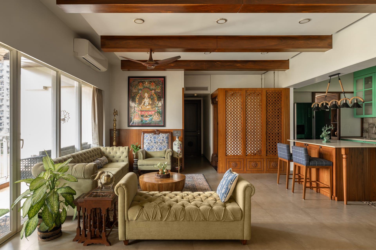
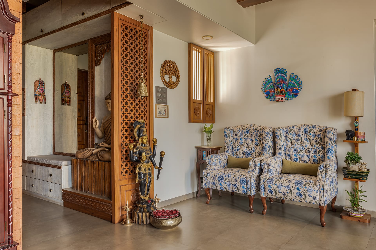
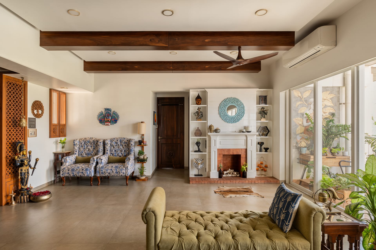
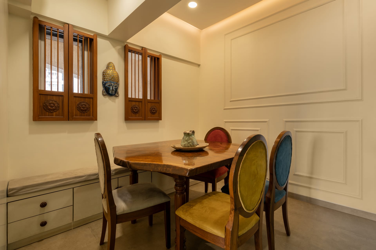
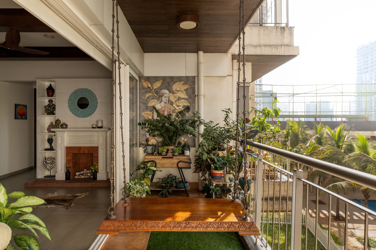
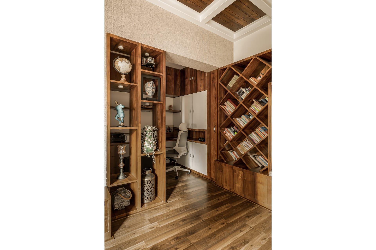
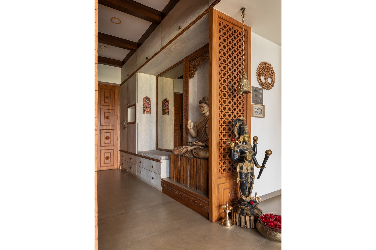
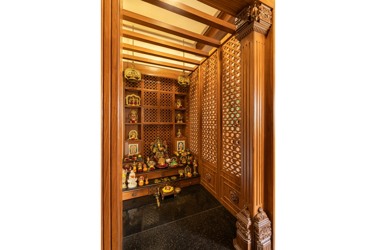
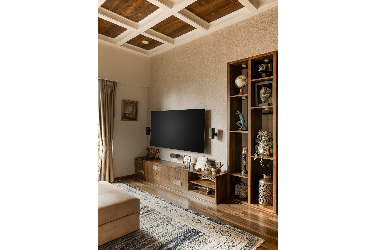
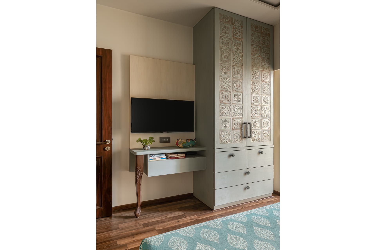
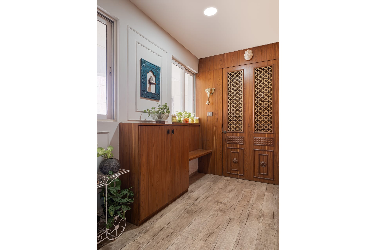
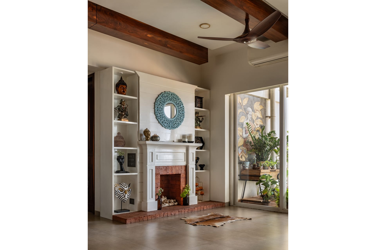

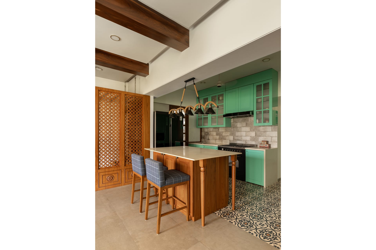
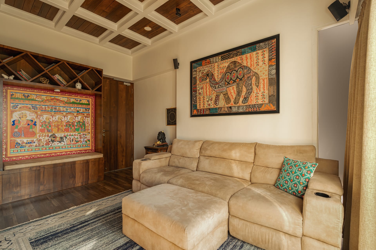
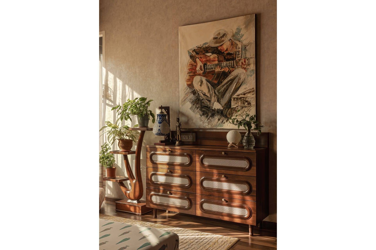
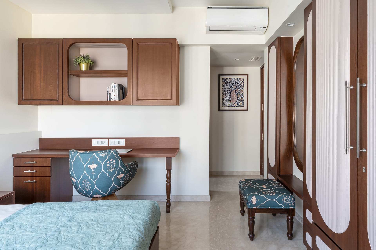
Meghna Kamdar 2 is a refined residential interior that blends warmth, elegance, and everyday functionality. Rich wooden finishes, soft neutral tones, and graceful arched details create a calm and cohesive visual language across the home.


Custom furniture, thoughtfully detailed wall treatments, and balanced lighting enhance comfort while adding character. The overall design reflects a timeless, lived-in aesthetic that feels welcoming, personal, and effortlessly sophisticated.

MEGHNA KAMDAR 2

The post MEGHNA KAMDAR 2 appeared first on UJDESIGNS.

]]>
https://ujdesigns.com/blog/portfolio/meghna-kamdar-2/feed/ 0
EXPOSOME https://ujdesigns.com/blog/portfolio/exposome/ https://ujdesigns.com/blog/portfolio/exposome/#respond Wed, 11 Feb 2026 13:44:33 +0000 https://ujdesigns.com/?post_type=portfolio&p=5425 Previous Next Client: Mr. Vijaykumar Jain Category: Interiors Date:  3rd July 2019 Exposome is a modern commercial workspace designed to encourage collaboration and efficiency....

The post EXPOSOME appeared first on UJDESIGNS.

]]>

Client: Mr. Vijaykumar Jain

Category: Interiors

Date:  3rd July 2019

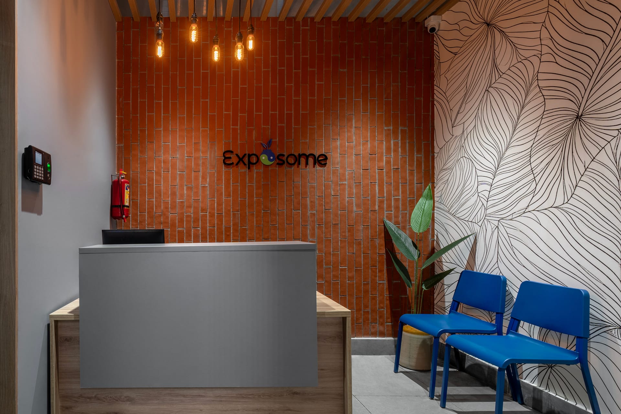
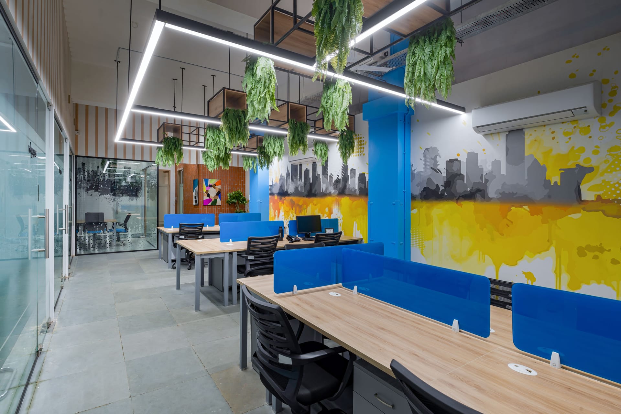
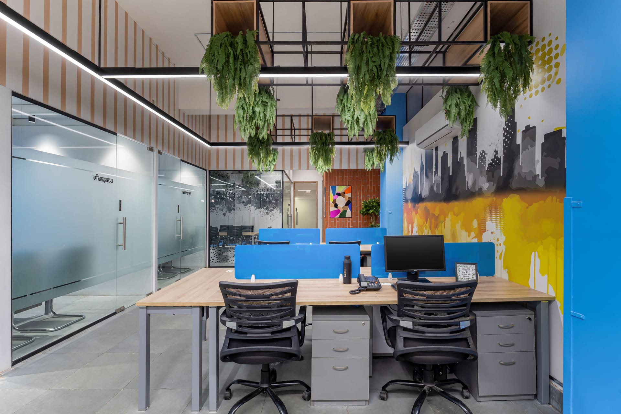
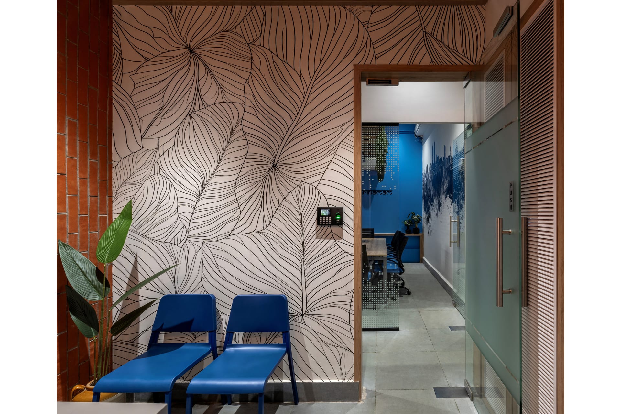
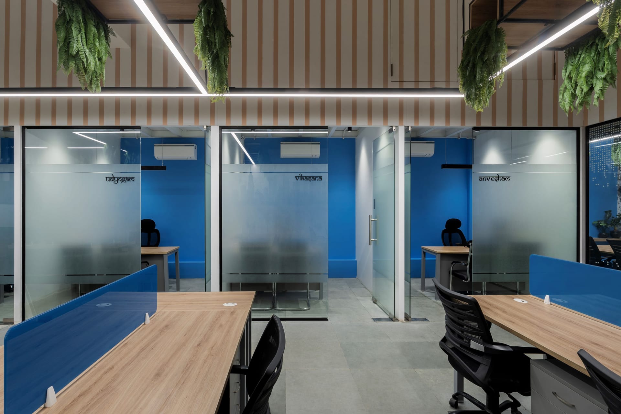
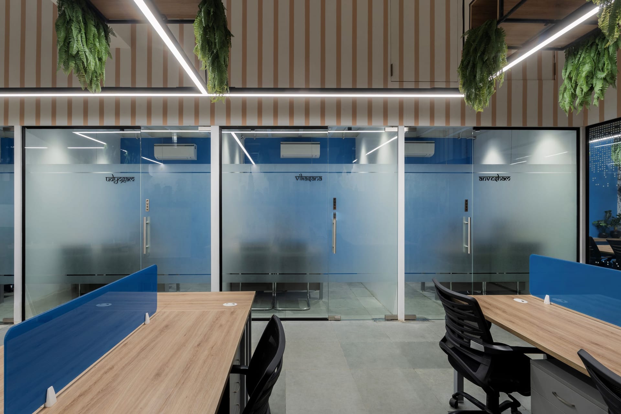

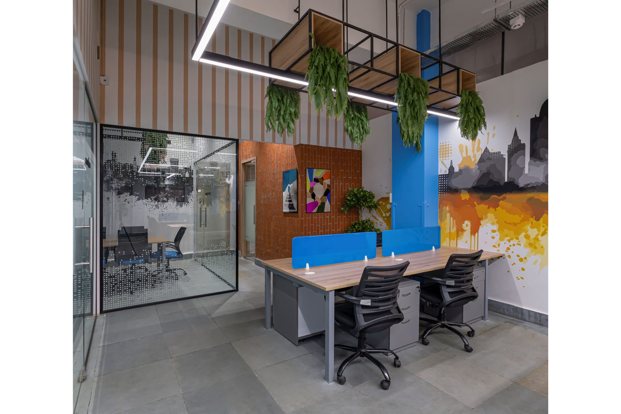
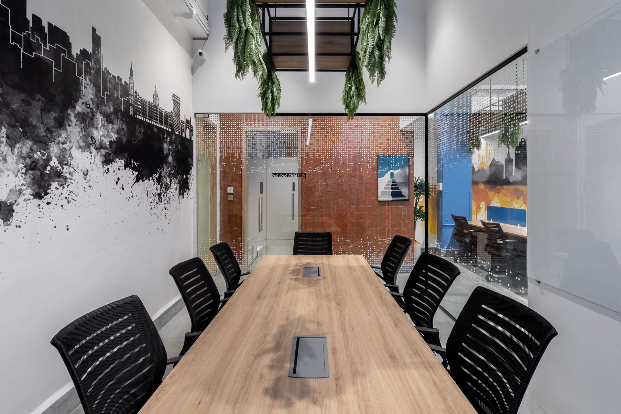
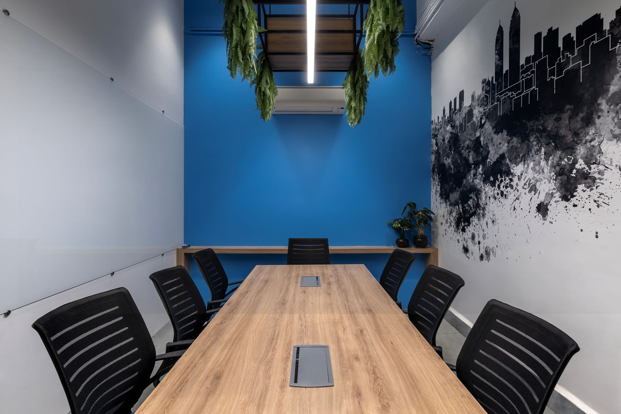
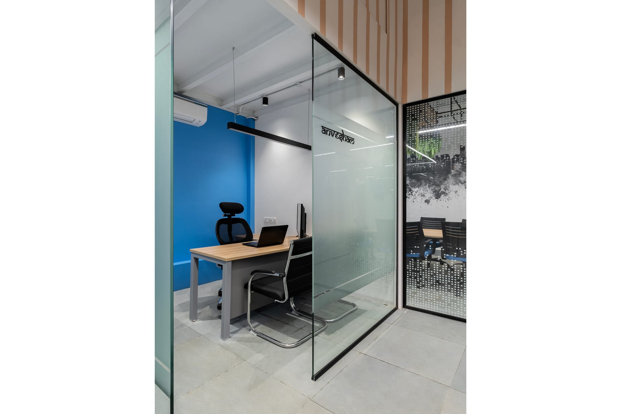
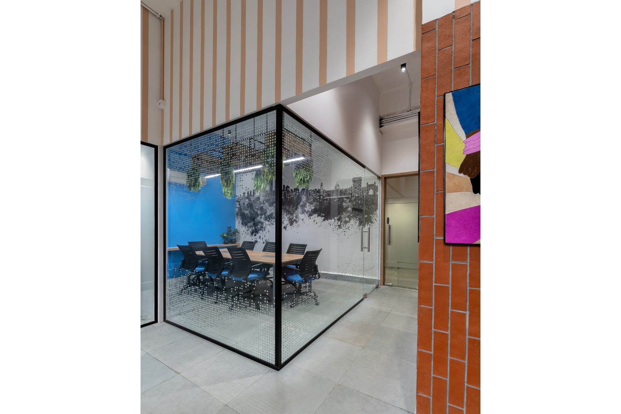
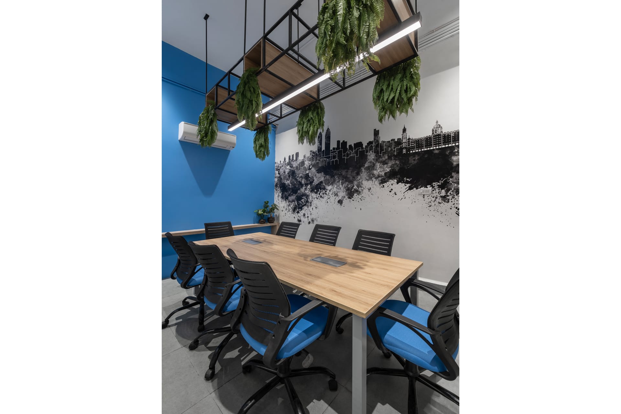
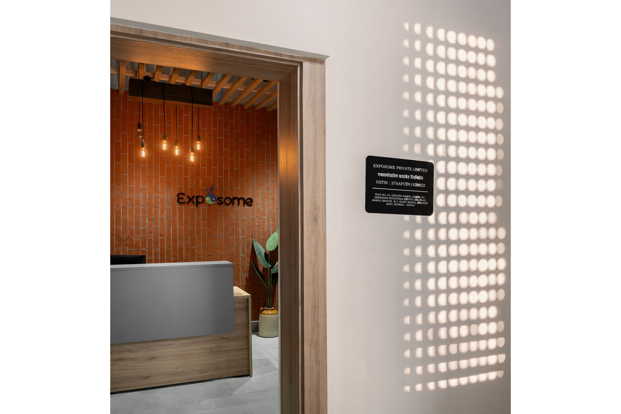

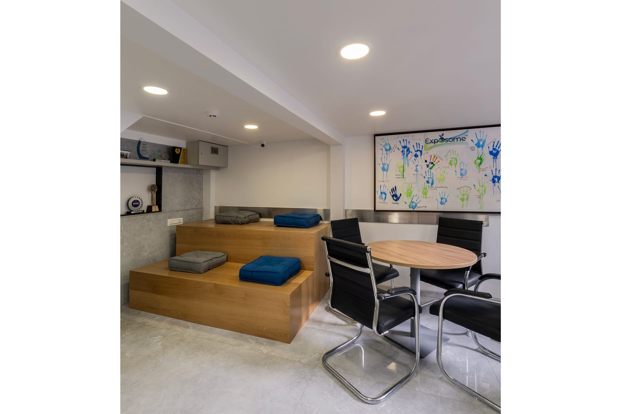


Exposome is a modern commercial workspace designed to encourage collaboration and efficiency. The interiors feature bold blue accents, warm wood finishes, and exposed brick elements that create a vibrant yet professional environment. Glass-partitioned cabins, integrated lighting, and hanging greenery add openness, visual depth, and a refreshing balance between functionality and contemporary design.

Thoughtfully planned workstations, meeting rooms, and reception areas ensure smooth daily operations while reinforcing a strong brand identity. The overall design reflects a dynamic workplace that supports productivity, creativity, and a comfortable user experience.

EXPOSOME

The post EXPOSOME appeared first on UJDESIGNS.

]]>
https://ujdesigns.com/blog/portfolio/exposome/feed/ 0
DIYAN https://ujdesigns.com/blog/portfolio/diyan/ https://ujdesigns.com/blog/portfolio/diyan/#respond Wed, 11 Feb 2026 12:55:50 +0000 https://ujdesigns.com/?post_type=portfolio&p=5408 Previous Next Client: Mr. Vijaykumar Jain Category: Interiors Date:  3rd July 2019 Diyan is a thoughtfully designed commercial workspace that blends contemporary aesthetics with...

The post DIYAN appeared first on UJDESIGNS.

]]>

Client: Mr. Vijaykumar Jain

Category: Interiors

Date:  3rd July 2019

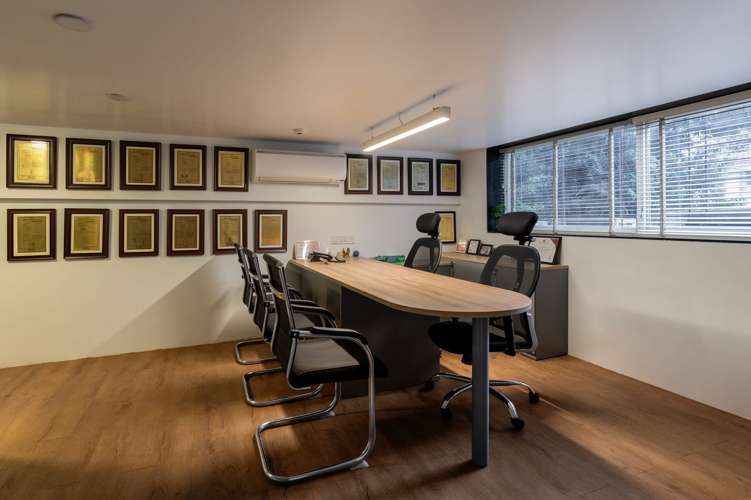
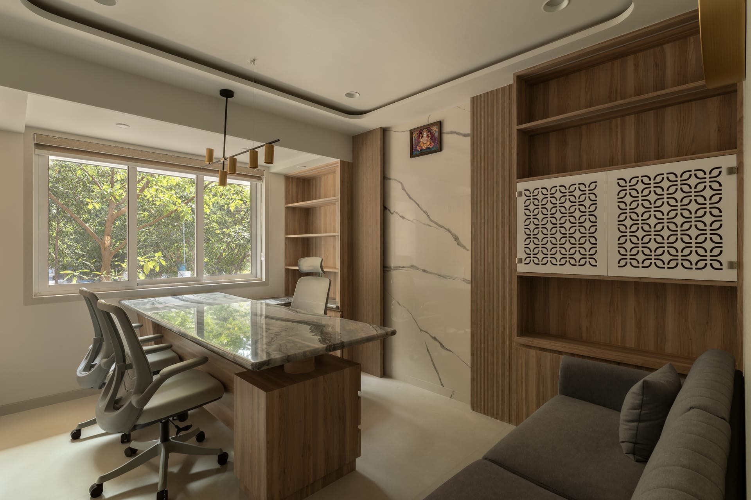
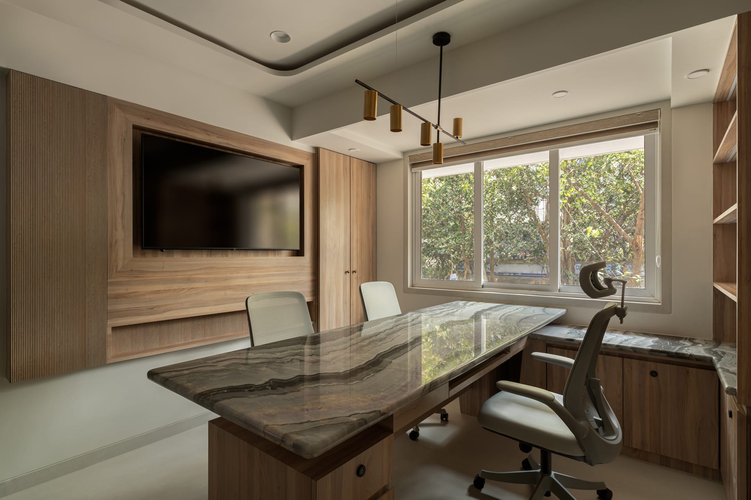
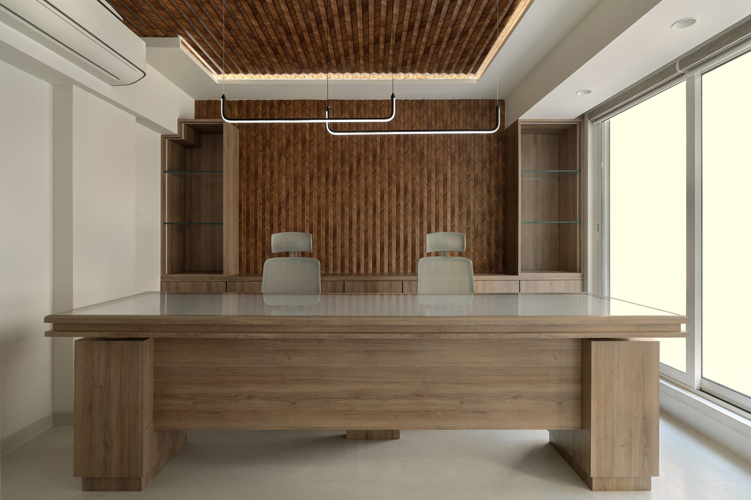
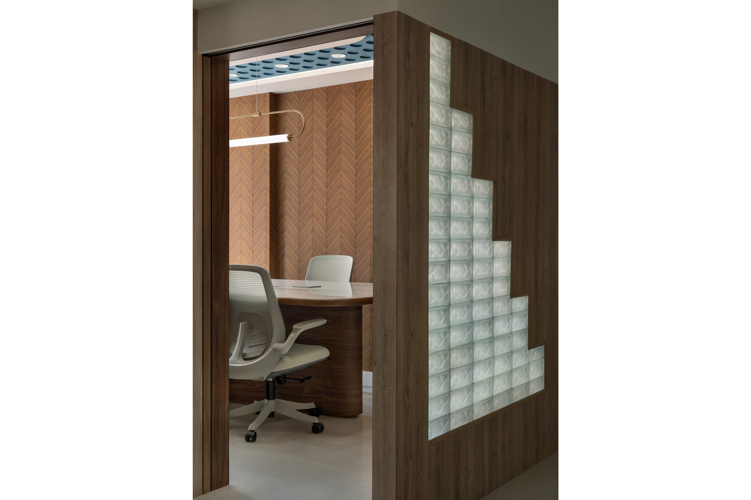
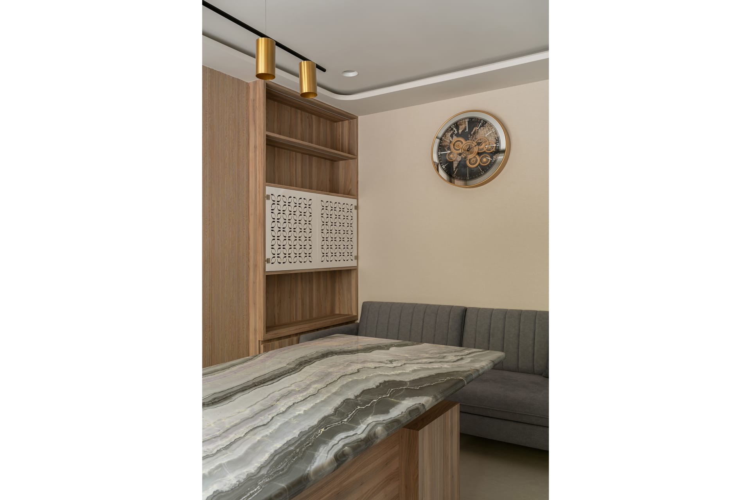

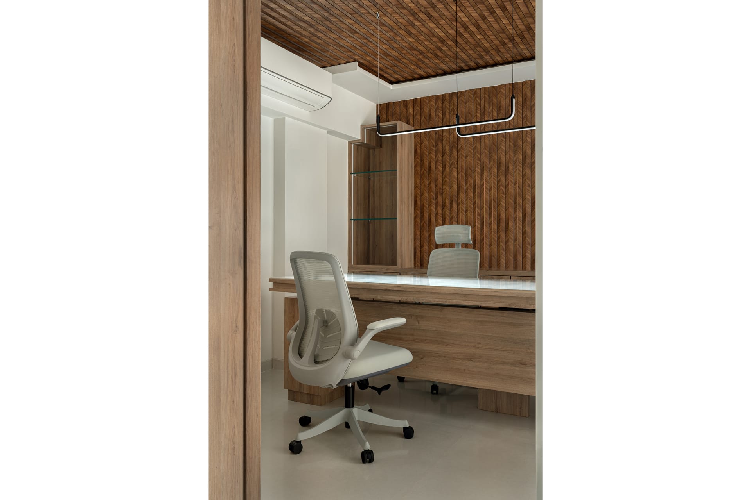
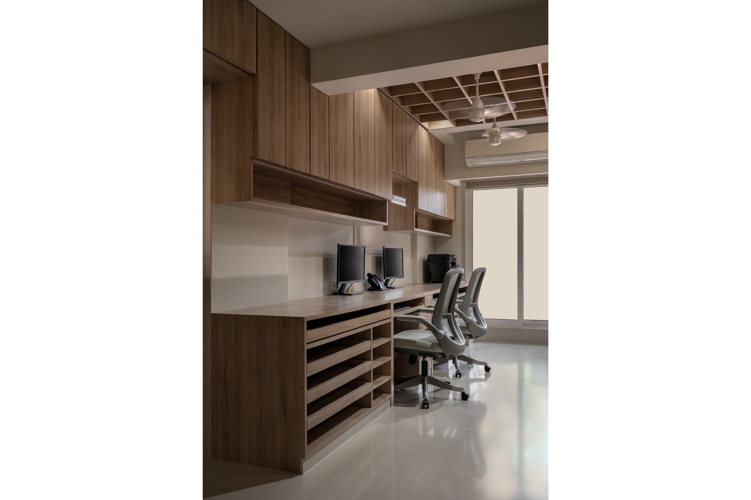
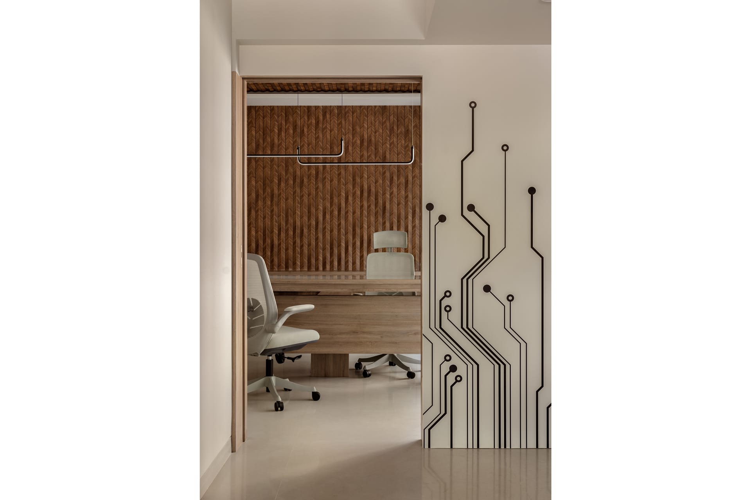
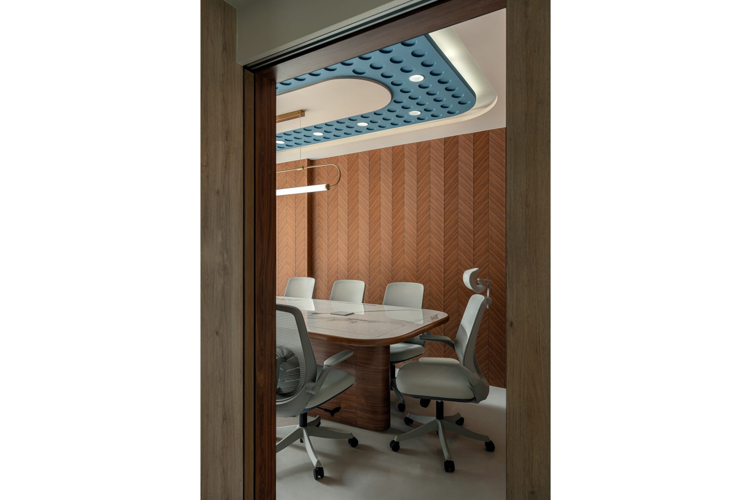
Diyan is a thoughtfully designed commercial workspace that blends contemporary aesthetics with functional efficiency. The project reflects a refined, professional environment where material richness, spatial clarity, and subtle design details come together to create a calm yet impactful workplace experience.

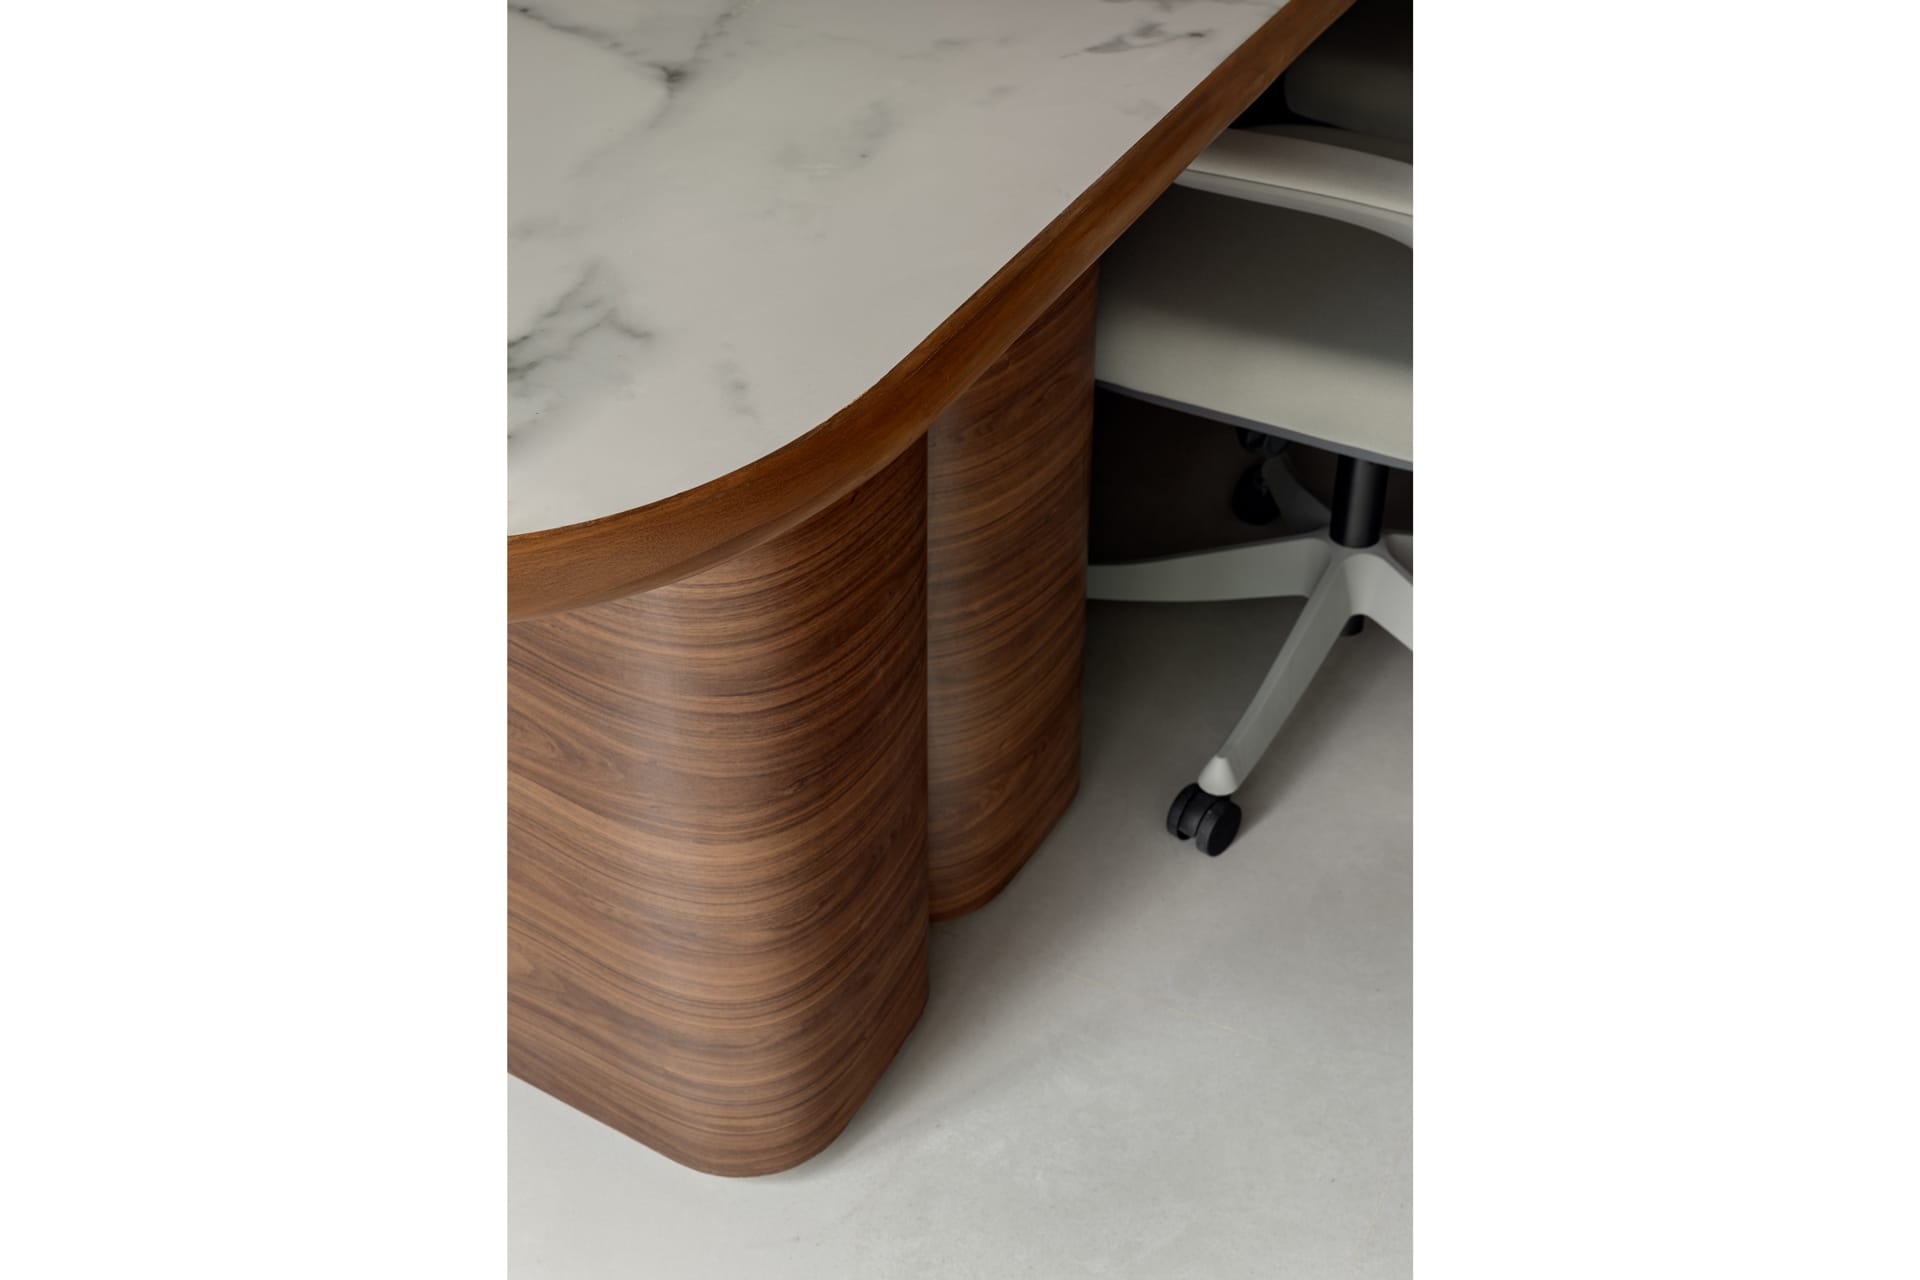
The interiors are defined by a warm palette of natural wood finishes paired with elegant stone surfaces, lending the space a sense of understated luxury. Custom-designed furniture, including sculpted worktables and ergonomic seating, enhances both comfort and usability, while maintaining a cohesive visual language throughout the office.

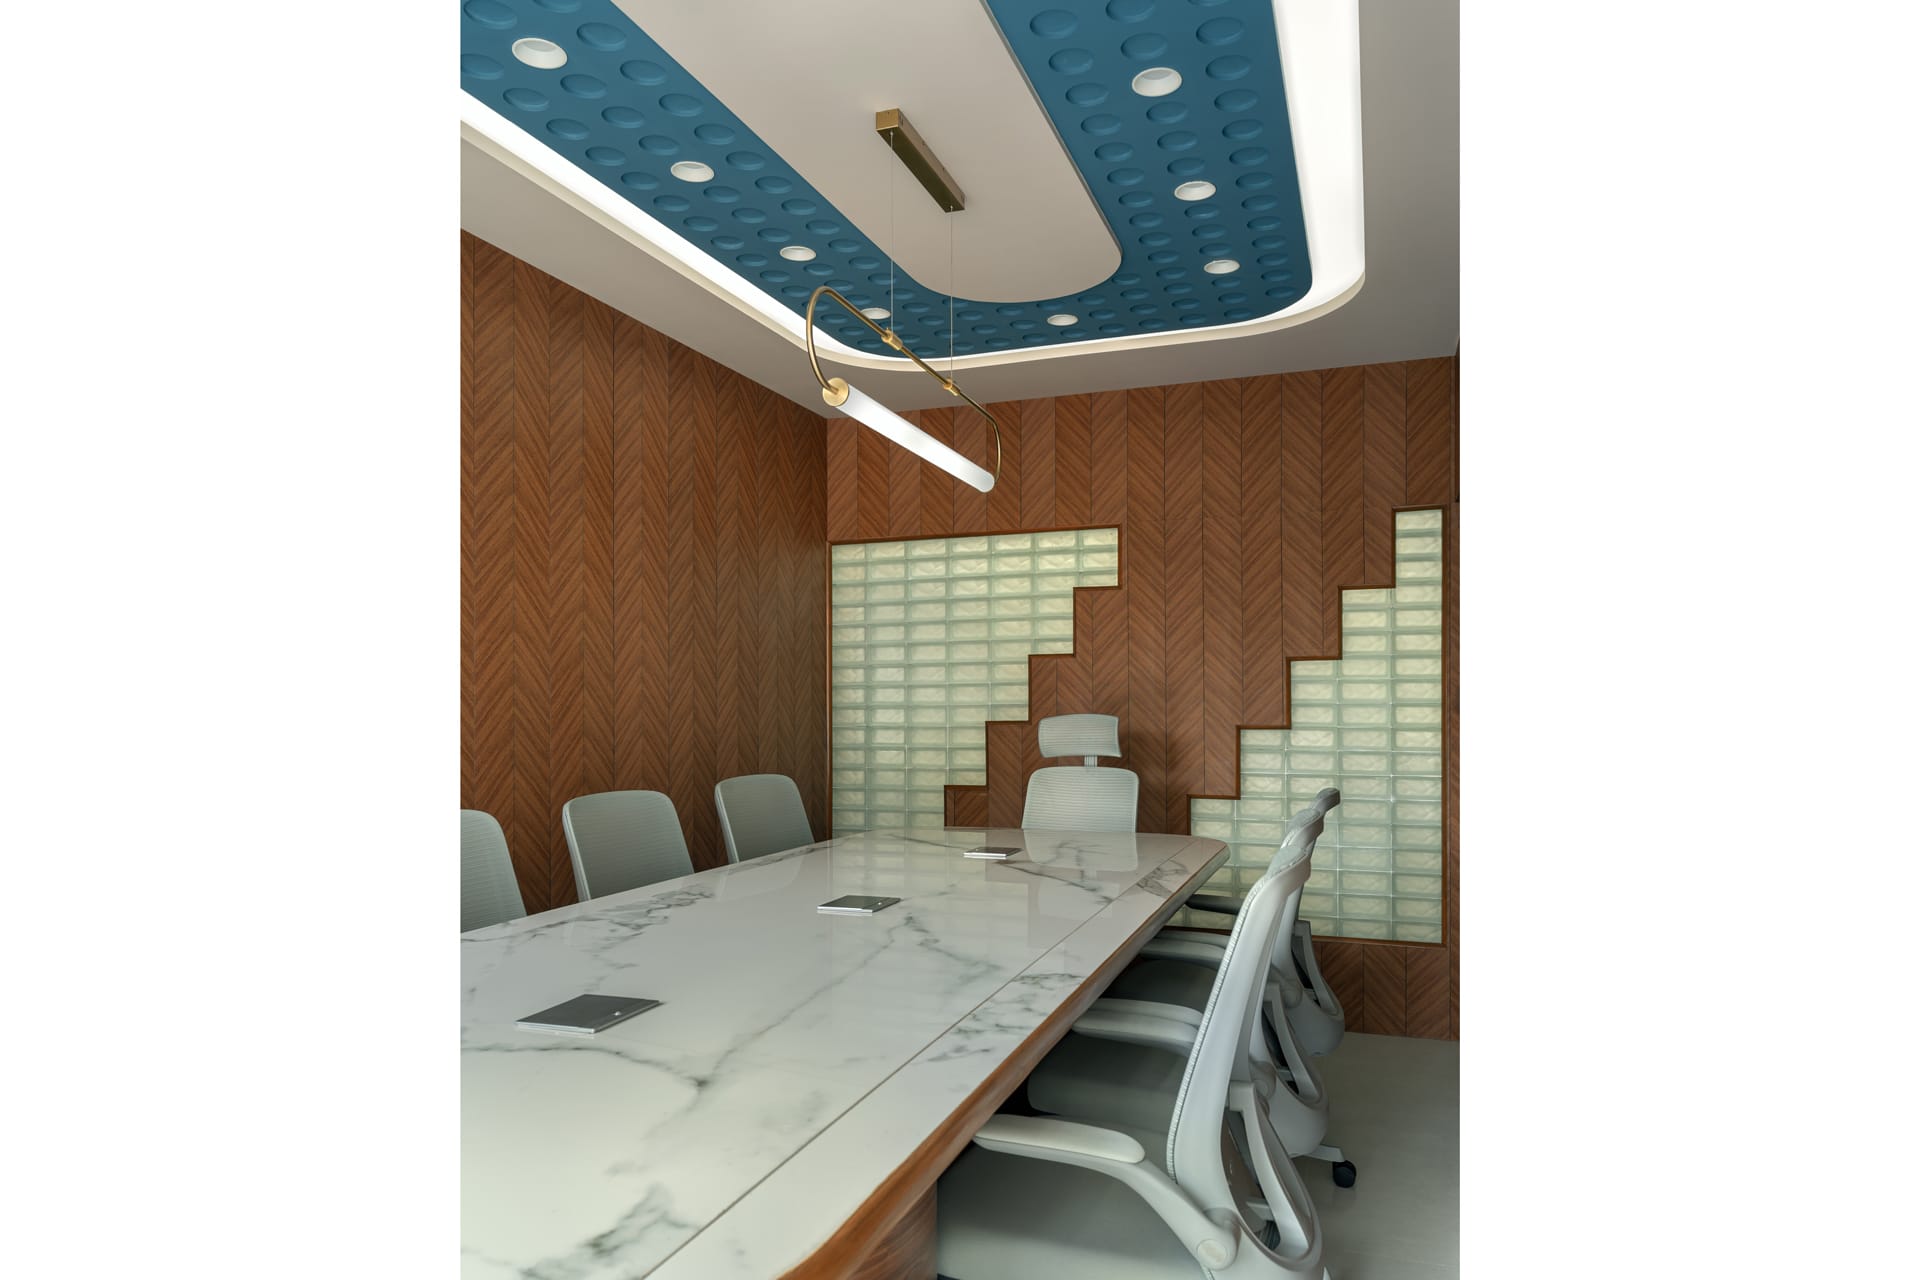
Architectural elements such as textured wall paneling, patterned glass blocks, and bespoke ceiling designs add depth and character to the space. Carefully planned lighting—combining recessed, linear, and decorative fixtures—ensures balanced illumination while accentuating key design features.

Large windows allow ample natural light to flow in, fostering a bright and welcoming atmosphere that supports productivity. Storage solutions and workstations are seamlessly integrated, keeping the space organized without compromising on aesthetics.

Overall, Diyan is a modern commercial interior that prioritizes functionality, comfort, and visual harmony—crafted to support focused work while projecting a strong, professional identity.

DIYAN

The post DIYAN appeared first on UJDESIGNS.

]]>
https://ujdesigns.com/blog/portfolio/diyan/feed/ 0
HEADSAIL OFFICE https://ujdesigns.com/blog/portfolio/headsail/ https://ujdesigns.com/blog/portfolio/headsail/#respond Tue, 21 May 2024 11:53:53 +0000 https://ujdesigns.com/?post_type=portfolio&p=4018 Previous Next Client: Mr. Vijaykumar Jain Category: Interiors Date:  3rd July 2019 The fast-paced world of advertising requires an office space, where multiple teams...

The post HEADSAIL OFFICE appeared first on UJDESIGNS.

]]>

Client: Mr. Vijaykumar Jain

Category: Interiors

Date:  3rd July 2019



The fast-paced world of advertising requires an office space, where multiple teams can collaborate easily. Headsail Media Services wanted to bring this collaborative atmosphere in their work space.

To materialise this vision, the UJDesigns team chose a corporate yet cool palette for the interior design of the office; thus, the play of blue, grey, greens and subtle wood textures through the office space. Being a creative space for ideas and concepts, the design team advised and the founders of Headsail, decided to opt for an open office layout, with minimal enclosed spaces.


The only enclosed spaces the office interior allows is for a meeting room and director’s cabins. The usage of clear glass for doors and walls of the rooms, fosters a feeling of affability and transparency in work.

Open work stations through the office has enabled maximum usage of floor space and allows clear communications through the organisation. The interior design for this office uses natural light with tall windows to keep the environment lively and dangling overhead bulbs and lamps for that contemporary looking office space.

HEADSAIL OFFICE

The post HEADSAIL OFFICE appeared first on UJDESIGNS.

]]>
https://ujdesigns.com/blog/portfolio/headsail/feed/ 0
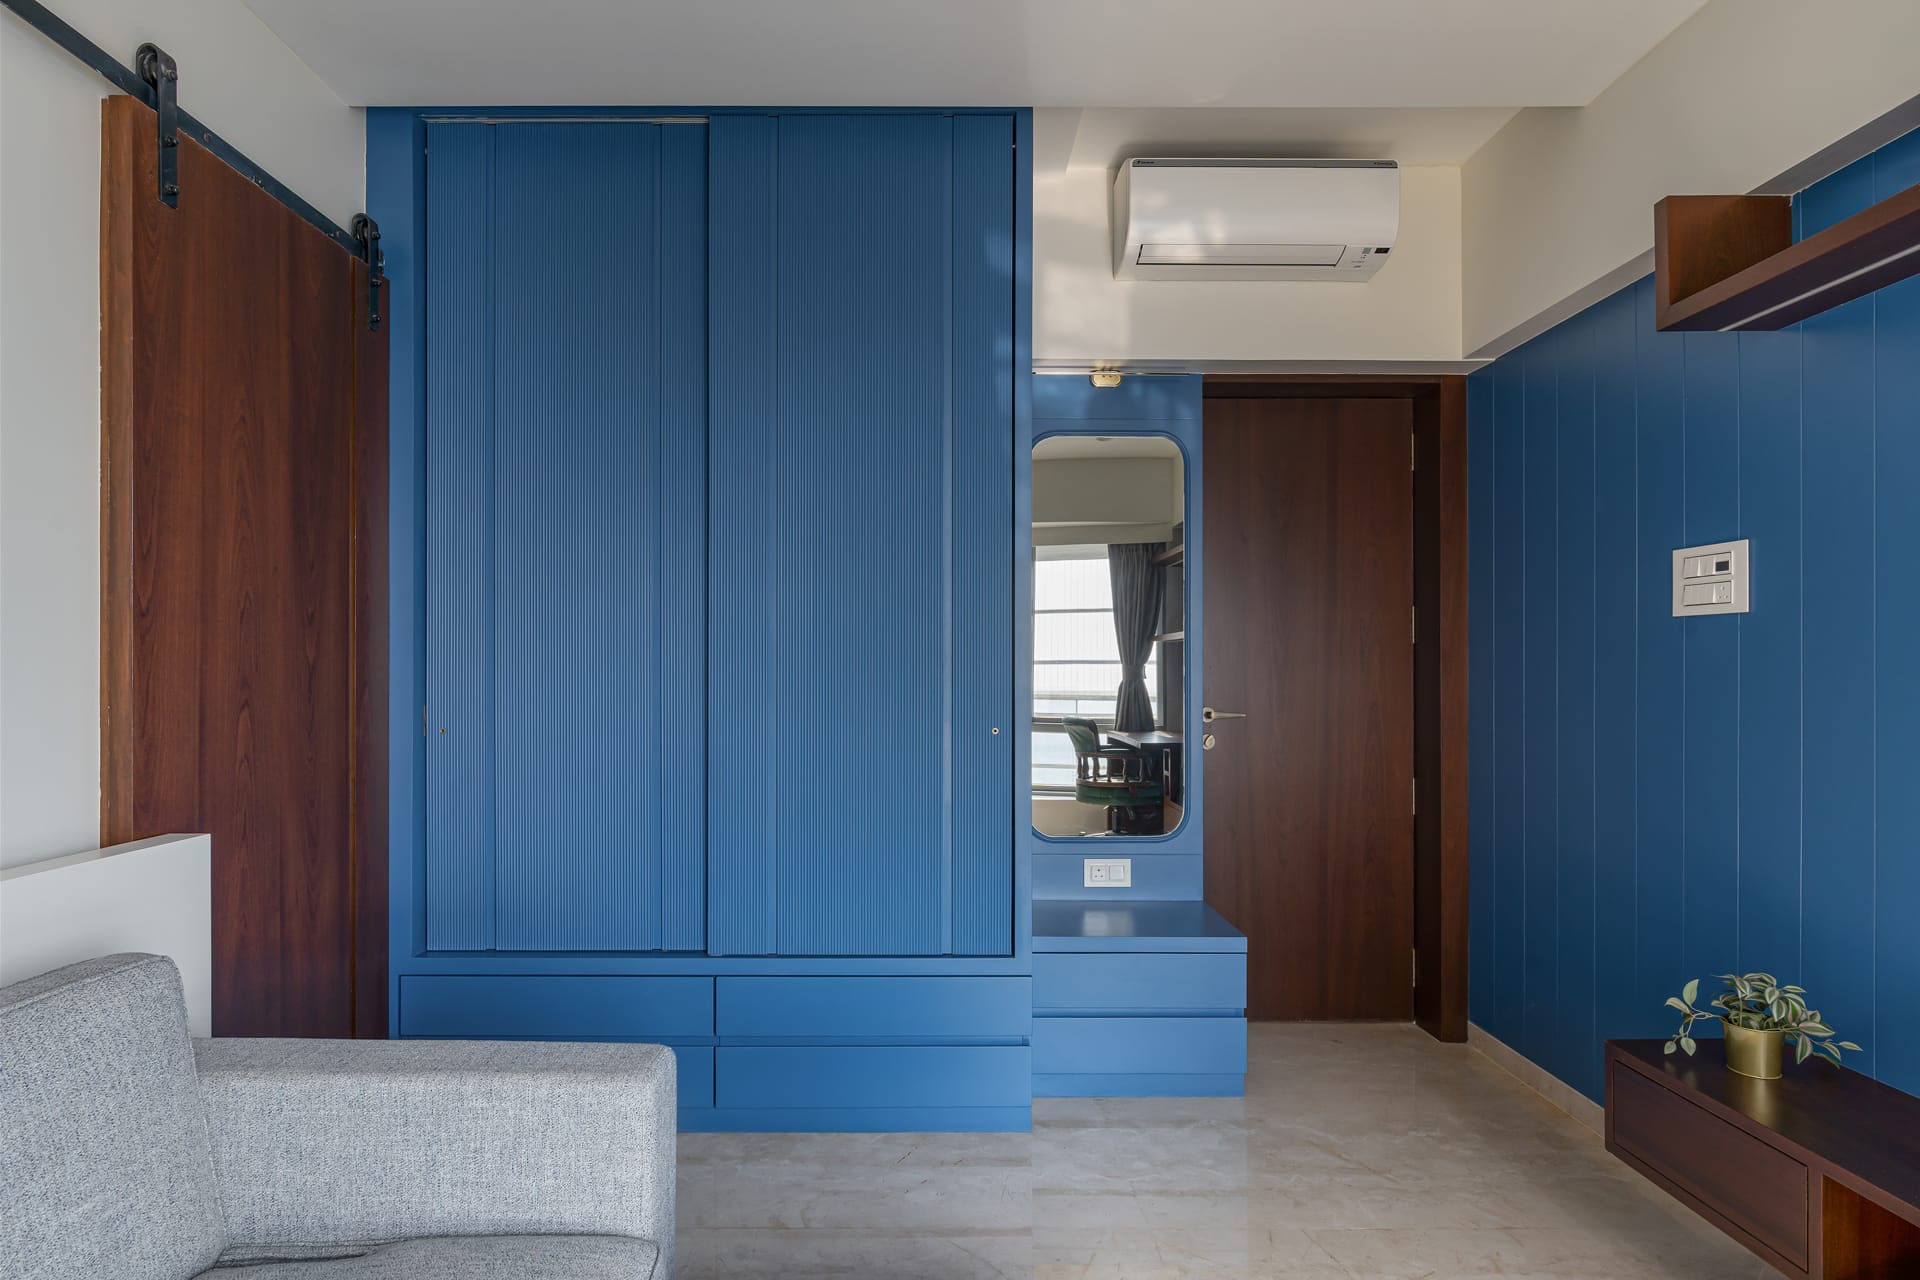

PRATHAM INTERIORS https://ujdesigns.com/blog/portfolio/pratham/ https://ujdesigns.com/blog/portfolio/pratham/#respond Tue, 21 May 2024 11:05:12 +0000 https://ujdesigns.com/?post_type=portfolio&p=3980 Previous Next Client: Jain Category: Interiors Date: 8th August 2019 Interior Designing work for Jain Family

The post PRATHAM INTERIORS appeared first on UJDESIGNS.

]]>
Client: Jain

Category: Interiors

Date: 8th August 2019

Interior Designing work for Jain Family

PRATHAM INTERIORS

The post PRATHAM INTERIORS appeared first on UJDESIGNS.

]]>
https://ujdesigns.com/blog/portfolio/pratham/feed/ 0
MOHAN ALTEZZA https://ujdesigns.com/blog/portfolio/mohan-altezza/ https://ujdesigns.com/blog/portfolio/mohan-altezza/#respond Tue, 21 May 2024 10:55:32 +0000 https://ujdesigns.com/?post_type=portfolio&p=3970 Previous Next Client:  Bhatias Category: Interiors Date: 8th August 2019 Interior Designing work for Bhatia Family at Mohan Altezza, Kalyan

The post MOHAN ALTEZZA appeared first on UJDESIGNS.

]]>

Client:  Bhatias

Category: Interiors

Date: 8th August 2019





Interior Designing work for Bhatia Family at Mohan Altezza, Kalyan

MOHAN ALTEZZA

The post MOHAN ALTEZZA appeared first on UJDESIGNS.

]]>
https://ujdesigns.com/blog/portfolio/mohan-altezza/feed/ 0
KUTCHI SARVODAYA https://ujdesigns.com/blog/portfolio/kutchi-sarvodaya/ https://ujdesigns.com/blog/portfolio/kutchi-sarvodaya/#respond Tue, 21 May 2024 10:47:14 +0000 https://ujdesigns.com/?post_type=portfolio&p=3962 Previous Next Client: Marus Category: Interiors Date: 8th August 2019 Interior Designing work for Maru Family at Kutchi Sarvodaya

The post KUTCHI SARVODAYA appeared first on UJDESIGNS.

]]>

Client: Marus

Category: Interiors

Date: 8th August 2019

Interior Designing work for Maru Family at Kutchi Sarvodaya

KUTCHI SARVODAYA

The post KUTCHI SARVODAYA appeared first on UJDESIGNS.

]]>
https://ujdesigns.com/blog/portfolio/kutchi-sarvodaya/feed/ 0
RUNWAL ANTHURIUM https://ujdesigns.com/blog/portfolio/runwal-anthurium/ https://ujdesigns.com/blog/portfolio/runwal-anthurium/#respond Tue, 21 May 2024 10:37:36 +0000 https://ujdesigns.com/?post_type=portfolio&p=3954 Previous Next Client: The Gajras Category: Interiors Date: 9th July 2019 Ultra-modern, stylish and fine living is the vision behind the Gajra’s residence. The...

The post RUNWAL ANTHURIUM appeared first on UJDESIGNS.

]]>

Client: The Gajras

Category: Interiors

Date: 9th July 2019






Ultra-modern, stylish and fine living is the vision behind the Gajra’s residence. The concept was to keep the interior design light and classy, while using a splash of colours across the rooms to create a cheerful look.


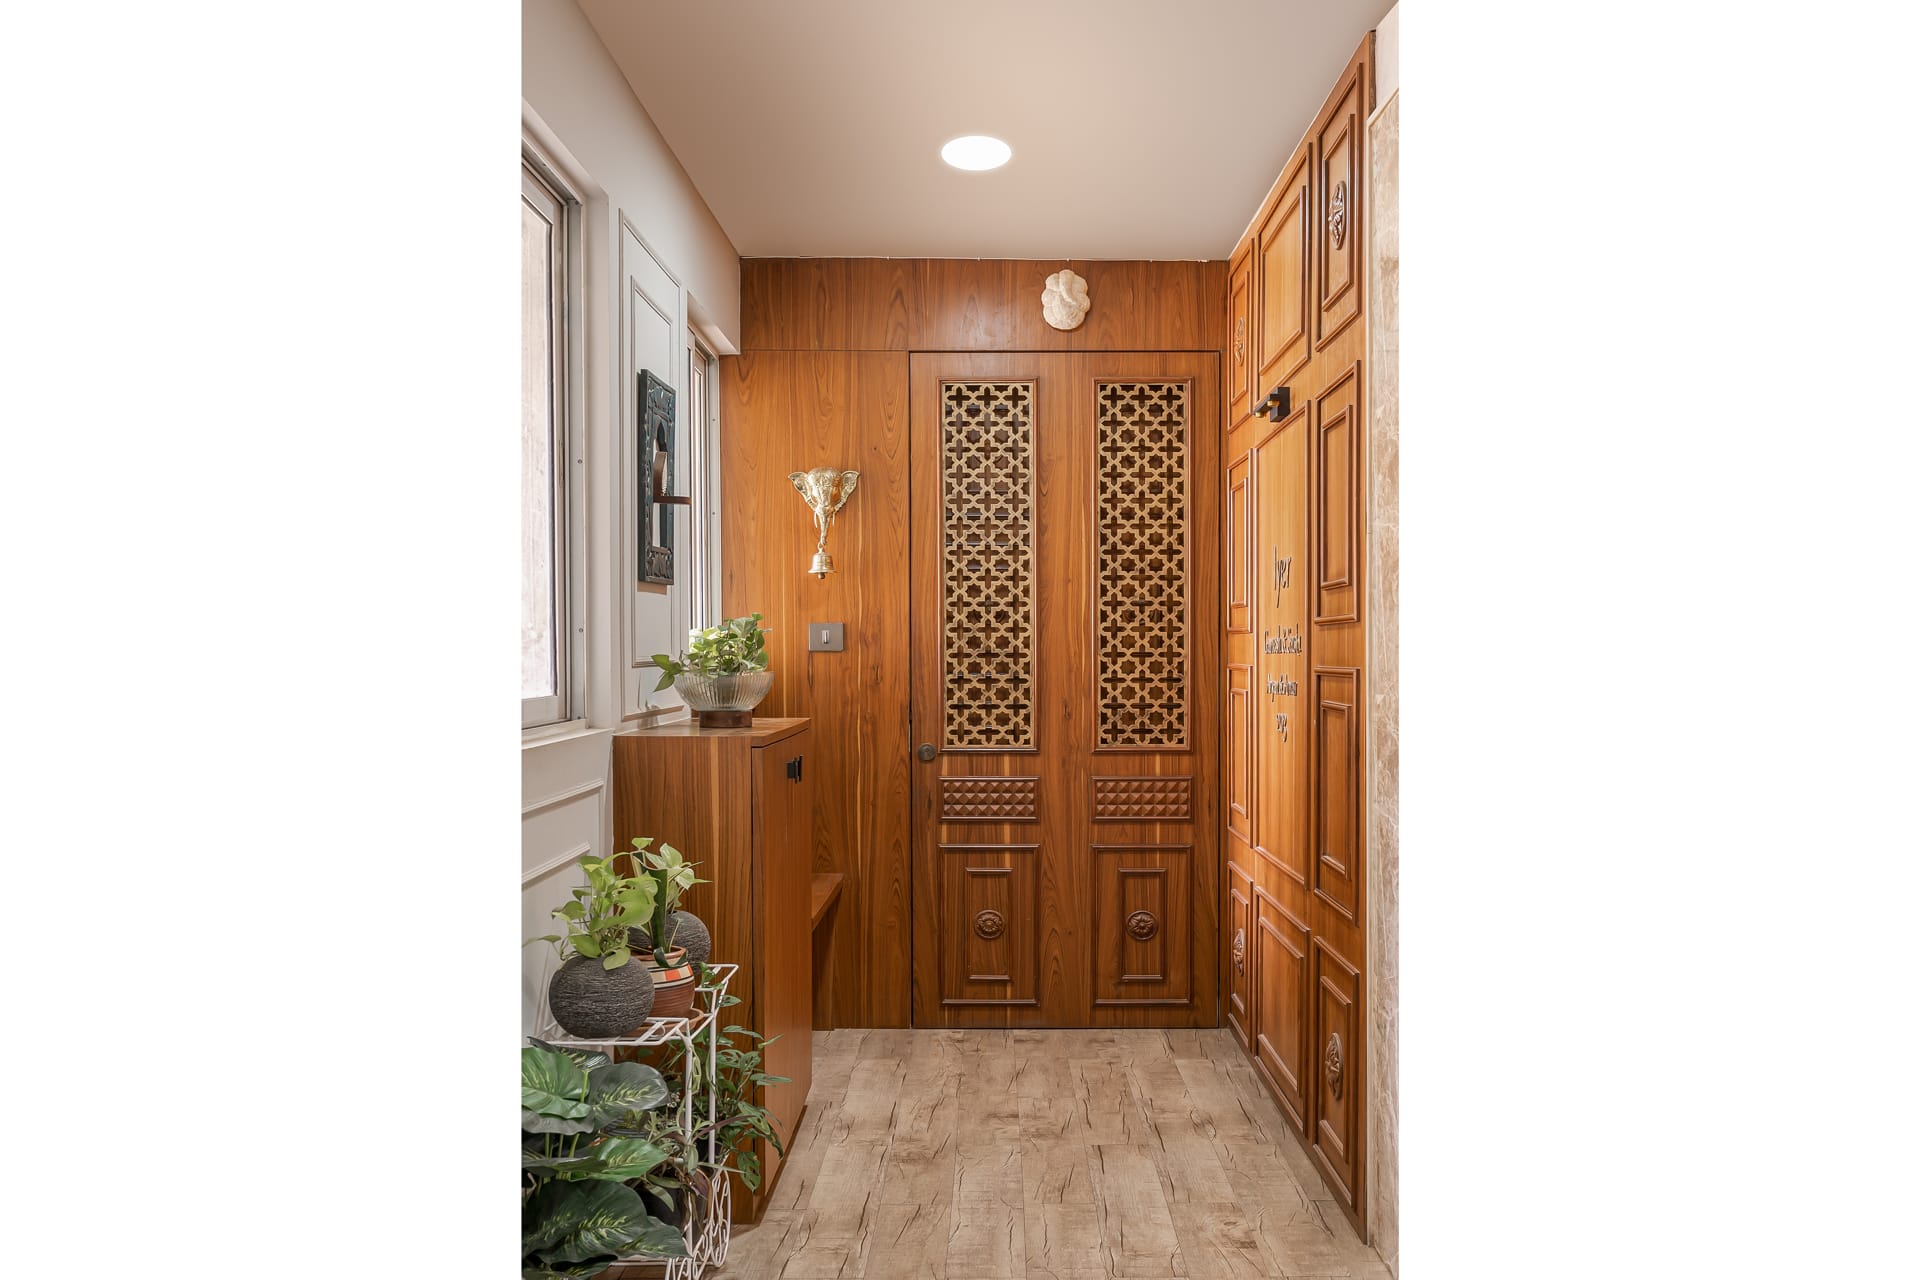
The Gajras wanted warmth to welcome everyone into their home, the UJDESIGNS team chose wooden veneer to design the entrance; offering class as well as a homely feel. As you enter the home, the passage greets its residents and guests with an empowering yet welcoming wall paper by renowned designer, Krsna Mehta.

The living room space opens into grey tiles, white walls, tan coloured upholstery; all subtle tones, which are balanced with colourful wall units and attachments. Aesthetically designed full length mirrors are fitted in strategic place across the home to create an illusion of spaciousness.


The bedrooms have been designed in the similar design approach. While following the pop of colours in each room, much emphasis has been given to wooden textures for the furniture’s, doors and partitions.


The bathrooms too have an elegance of their own, with large sized mirrors and customized glass tiles in mosaic patterns for accent walls.

RUNWAL ANTHURIUM

The post RUNWAL ANTHURIUM appeared first on UJDESIGNS.

]]>
https://ujdesigns.com/blog/portfolio/runwal-anthurium/feed/ 0
RUNWAL GREENS https://ujdesigns.com/blog/portfolio/runwal-greens/ https://ujdesigns.com/blog/portfolio/runwal-greens/#respond Tue, 21 May 2024 10:33:39 +0000 https://ujdesigns.com/?post_type=portfolio&p=3949 Previous Next Client:  Iyers Category: Interiors Date: 8th August 2019 Interior Designing work for Iyer Family at Runwal Greens

The post RUNWAL GREENS appeared first on UJDESIGNS.

]]>

Client:  Iyers

Category: Interiors

Date: 8th August 2019

Interior Designing work for Iyer Family at Runwal Greens

RUNWAL GREENS

The post RUNWAL GREENS appeared first on UJDESIGNS.

]]>
https://ujdesigns.com/blog/portfolio/runwal-greens/feed/ 0
SHIVALAYA INTERIORS https://ujdesigns.com/blog/portfolio/shivalaya/ https://ujdesigns.com/blog/portfolio/shivalaya/#respond Tue, 21 May 2024 10:28:25 +0000 https://ujdesigns.com/?post_type=portfolio&p=3938 Previous Next Client: The Shahs Category: Interiors Date: 9th July 2019 One of the first few projects of UJDesigns was to transform a compact...

The post SHIVALAYA INTERIORS appeared first on UJDESIGNS.

]]>
Client: The Shahs

Category: Interiors

Date: 9th July 2019

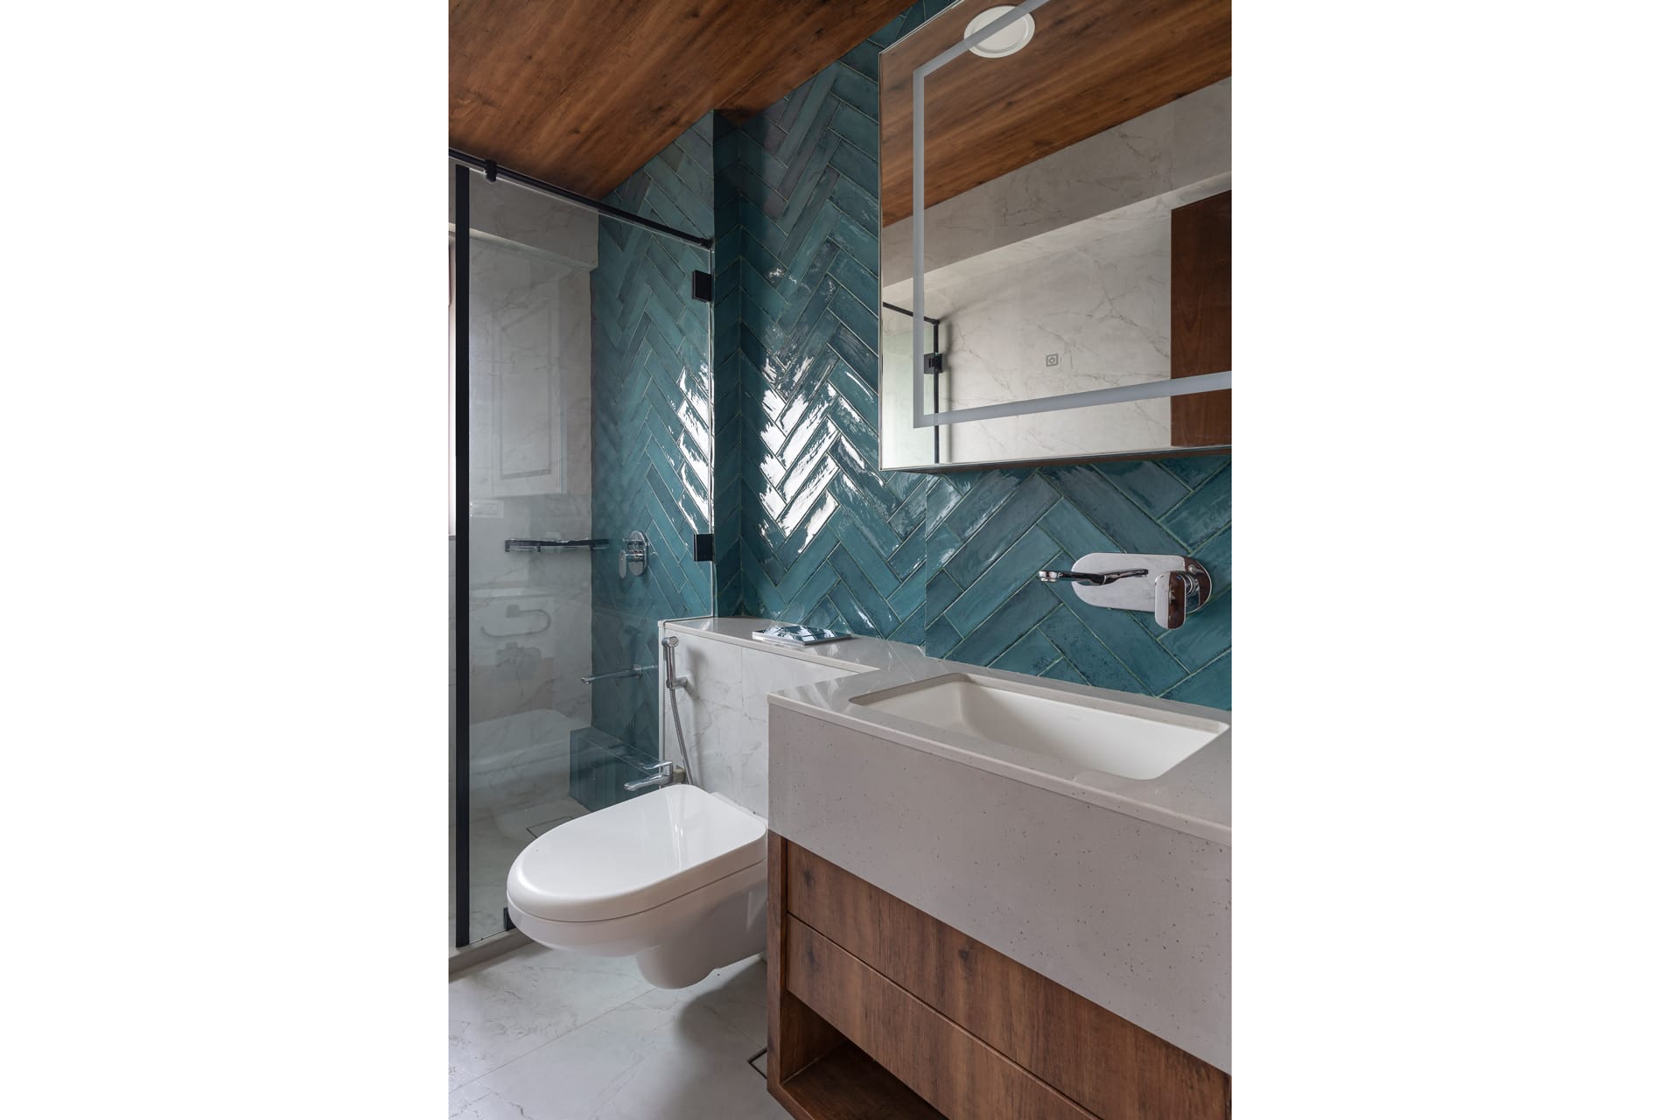
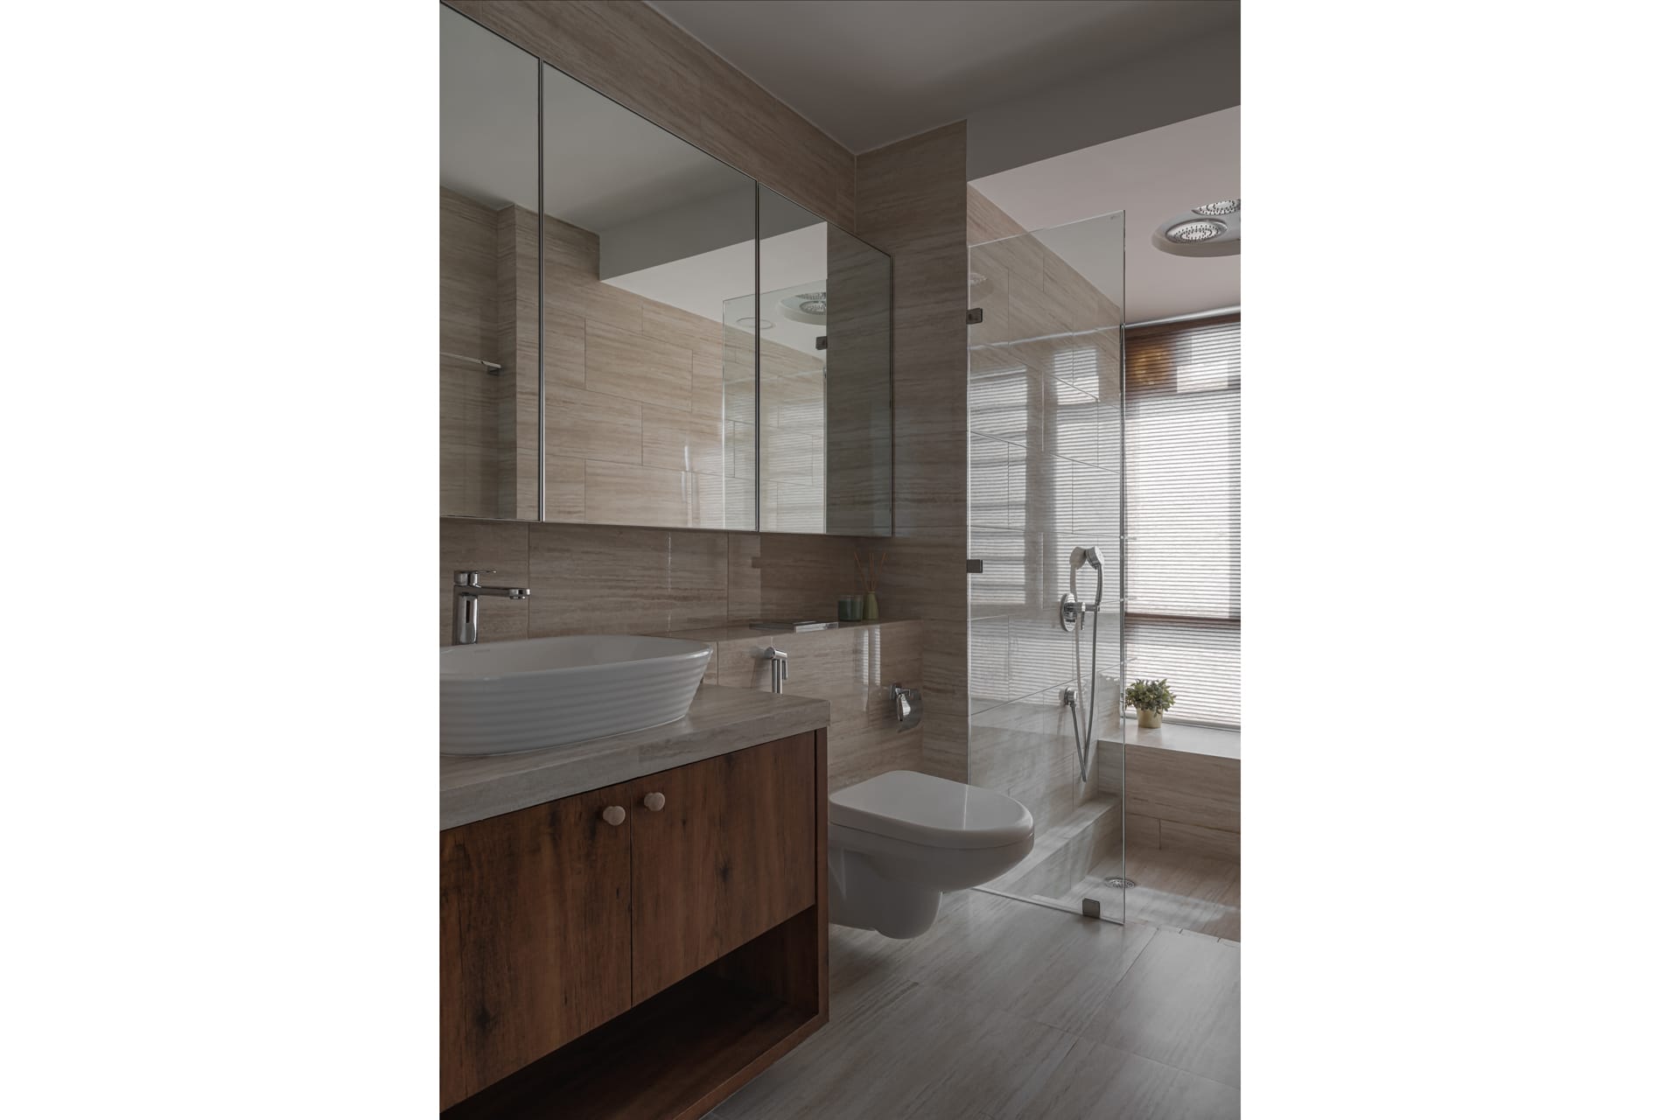
One of the first few projects of UJDesigns was to transform a compact 2 BHK into a sleek and stylish home for the Shah’s. With young growing children and elderly parents that frequently visit, one of the key elements for the Shah’s home was to provide ample storage space that wouldn’t be visibly jarring.



The apartment is situated on the second floor of the building which restricted natural light into the house. One of the first things, the team worked on was creating a colour palette to brighten the house and create a radiant atmosphere. The living room is designed in an all-white palette; white walls, white ceiling, bright ceiling lights, even white tiles. Which is further contrasted with walnut coloured wood. Through the living room, asymmetric spaces across the wall have been created for storage. The furniture design too has been kept subtle while ensuring enough storage without being cluttered.




The children’s bedroom is designed to radiate joy in colour; from the colourful study table to the customized 3D relief art work and butterflies across the grey wall. With pull out beds below the existing beds, additional sleeping spaces are created to accommodate guests.

SHIVALAYA INTERIORS

The post SHIVALAYA INTERIORS appeared first on UJDESIGNS.

]]>
https://ujdesigns.com/blog/portfolio/shivalaya/feed/ 0