Connection Information

To perform the requested action, WordPress needs to access your web server. Please enter your FTP credentials to proceed. If you do not remember your credentials, you should contact your web host.

Connection Type

Commercial Archives - UJDESIGNS Interiors | Architecture | Landscape Thu, 12 Feb 2026 07:12:18 +0000 en-US hourly 1 https://wordpress.org/?v=7.1 https://ujdesigns.com/wp-content/uploads/2024/05/cropped-favicon-32x32.png Commercial Archives - UJDESIGNS 32 32 EXPOSOME https://ujdesigns.com/blog/portfolio/exposome/ https://ujdesigns.com/blog/portfolio/exposome/#respond Wed, 11 Feb 2026 13:44:33 +0000 https://ujdesigns.com/?post_type=portfolio&p=5425 Previous Next Client: Mr. Vijaykumar Jain Category: Interiors Date:  3rd July 2019 Exposome is a modern commercial workspace designed to encourage collaboration and efficiency....

The post EXPOSOME appeared first on UJDESIGNS.

]]>

Client: Mr. Vijaykumar Jain

Category: Interiors

Date:  3rd July 2019

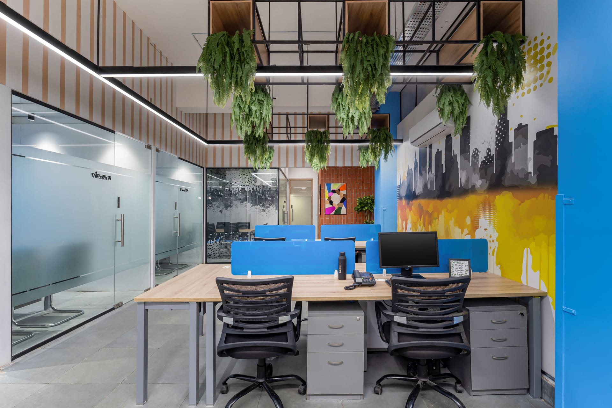
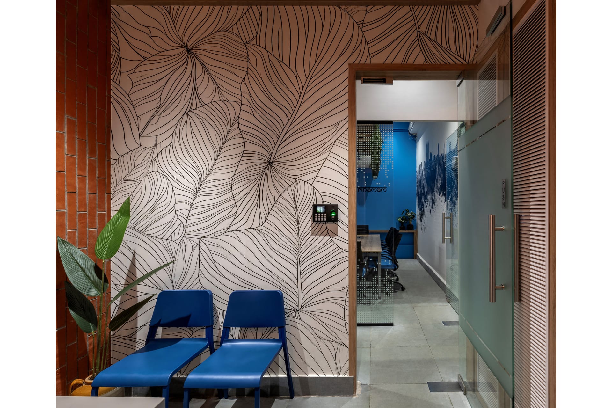
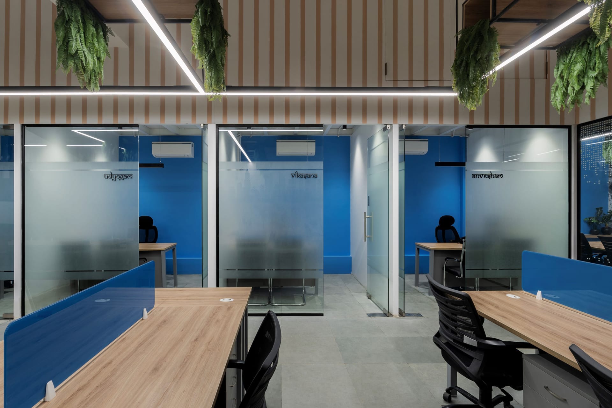
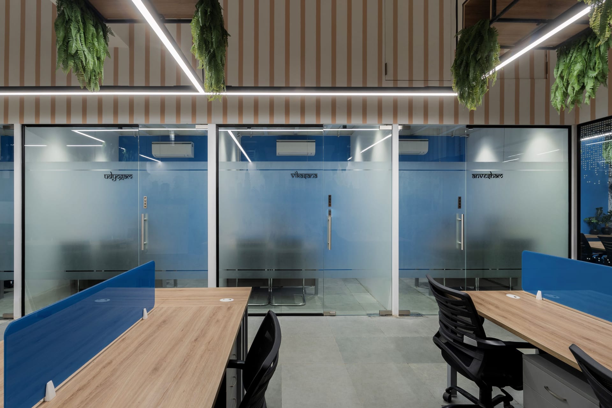

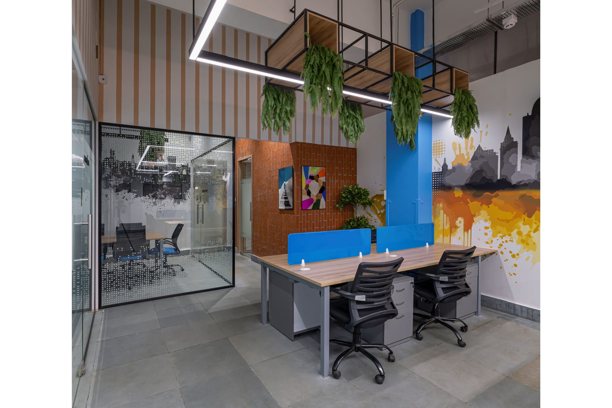
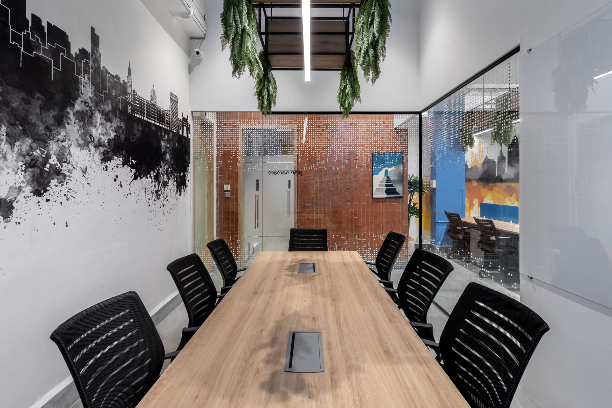
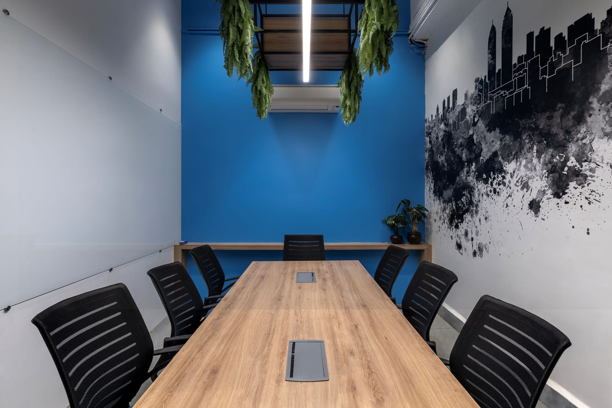
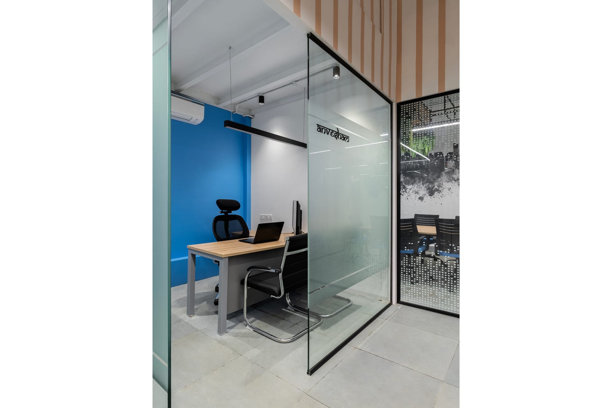
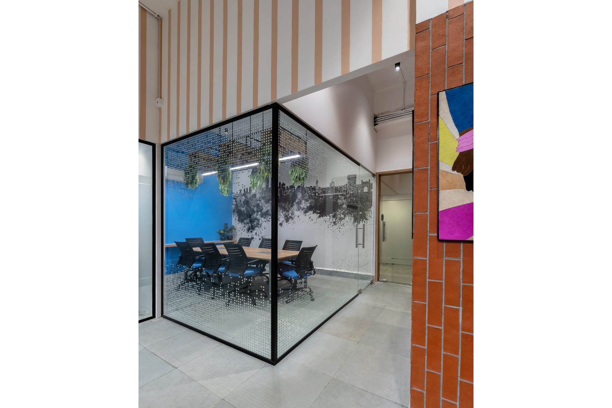
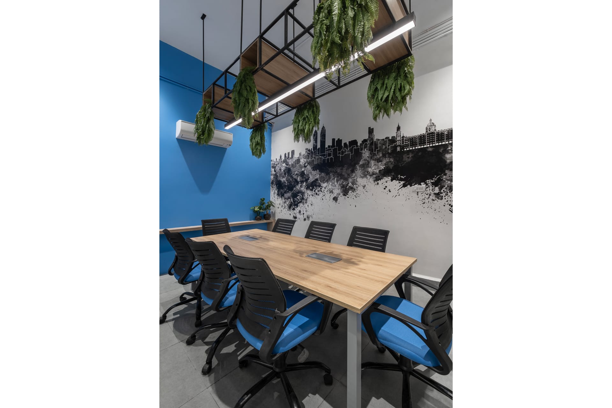
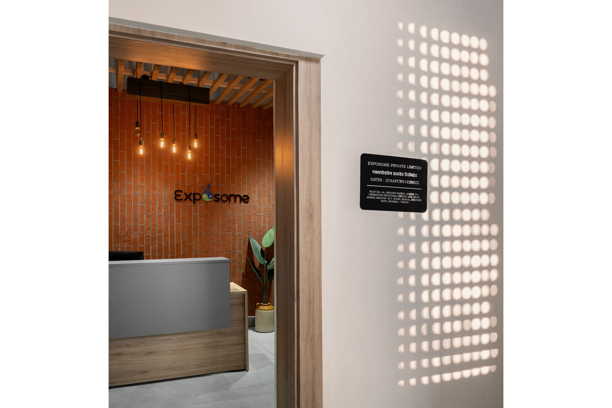

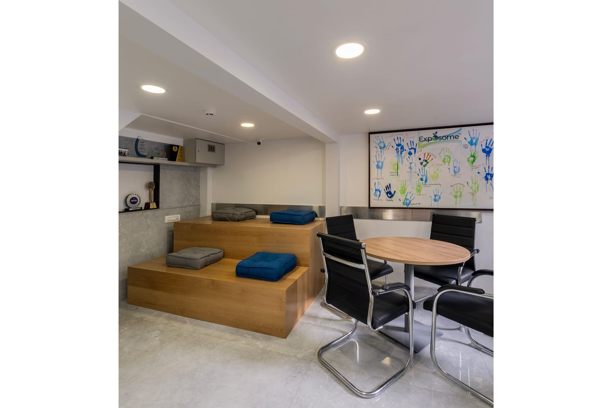
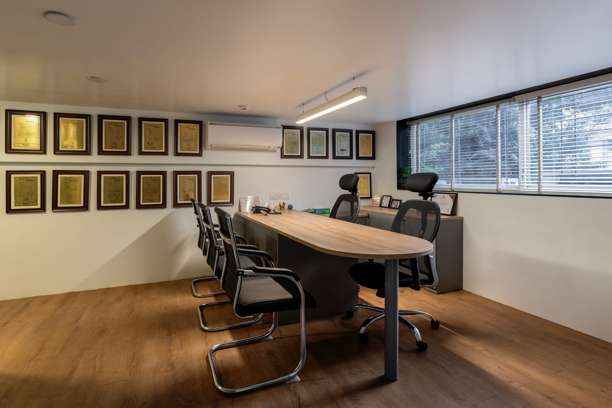
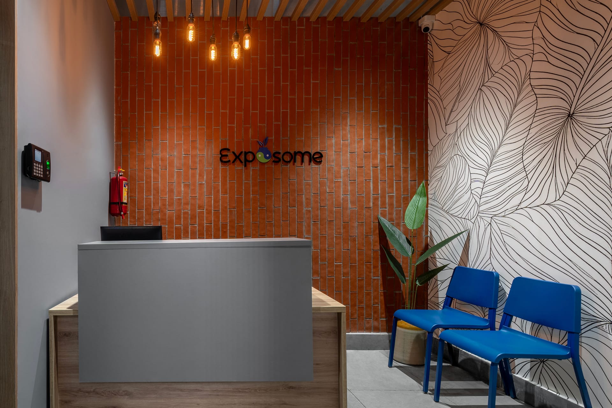
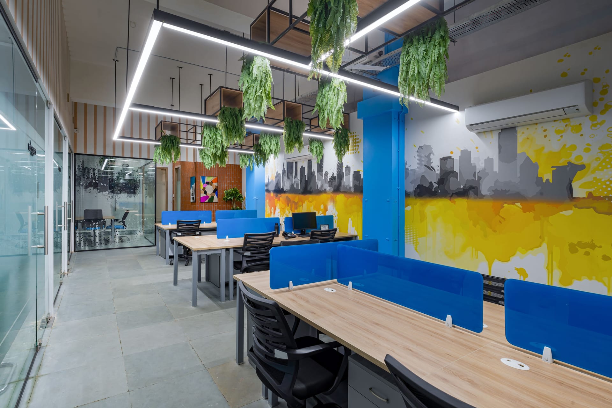
Exposome is a modern commercial workspace designed to encourage collaboration and efficiency. The interiors feature bold blue accents, warm wood finishes, and exposed brick elements that create a vibrant yet professional environment. Glass-partitioned cabins, integrated lighting, and hanging greenery add openness, visual depth, and a refreshing balance between functionality and contemporary design.

Thoughtfully planned workstations, meeting rooms, and reception areas ensure smooth daily operations while reinforcing a strong brand identity. The overall design reflects a dynamic workplace that supports productivity, creativity, and a comfortable user experience.

EXPOSOME

The post EXPOSOME appeared first on UJDESIGNS.

]]>
https://ujdesigns.com/blog/portfolio/exposome/feed/ 0
DIYAN https://ujdesigns.com/blog/portfolio/diyan/ https://ujdesigns.com/blog/portfolio/diyan/#respond Wed, 11 Feb 2026 12:55:50 +0000 https://ujdesigns.com/?post_type=portfolio&p=5408 Previous Next Client: Mr. Vijaykumar Jain Category: Interiors Date:  3rd July 2019 Diyan is a thoughtfully designed commercial workspace that blends contemporary aesthetics with...

The post DIYAN appeared first on UJDESIGNS.

]]>

Client: Mr. Vijaykumar Jain

Category: Interiors

Date:  3rd July 2019

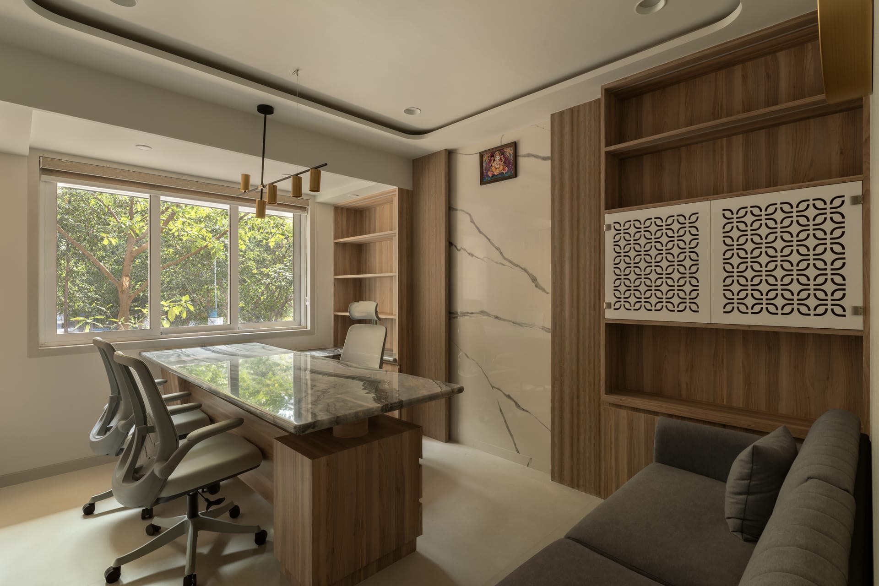
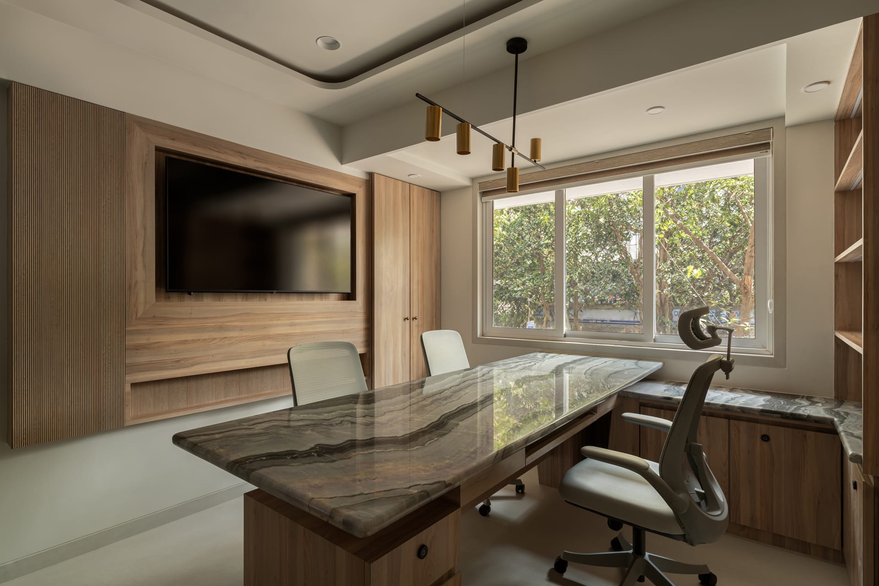

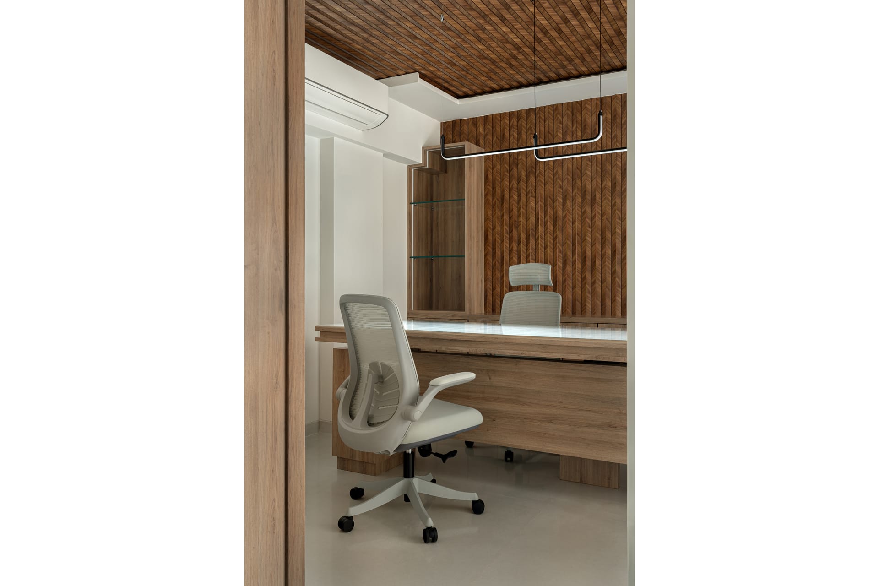
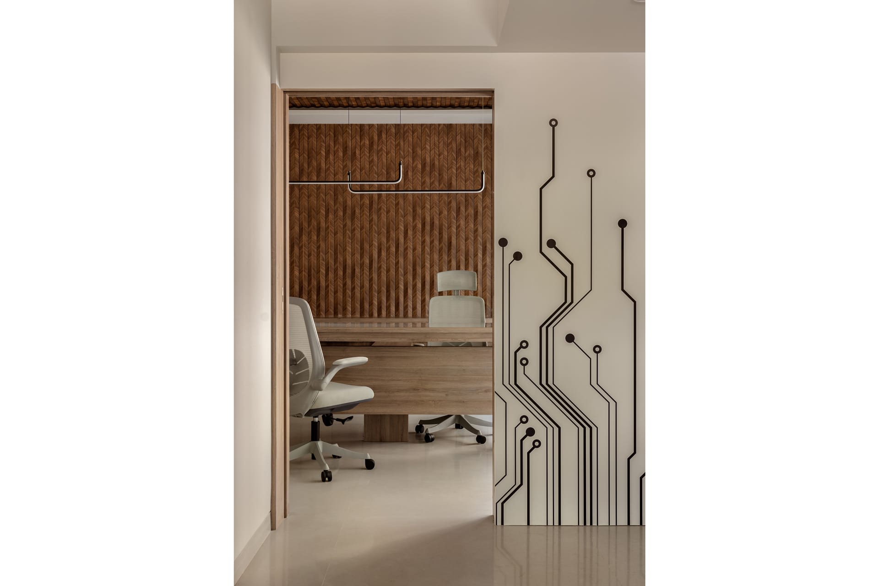
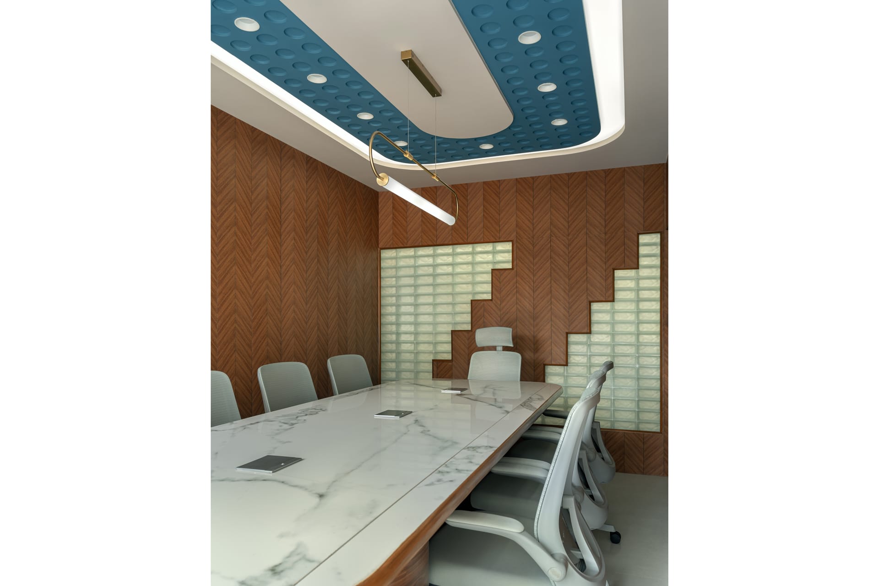
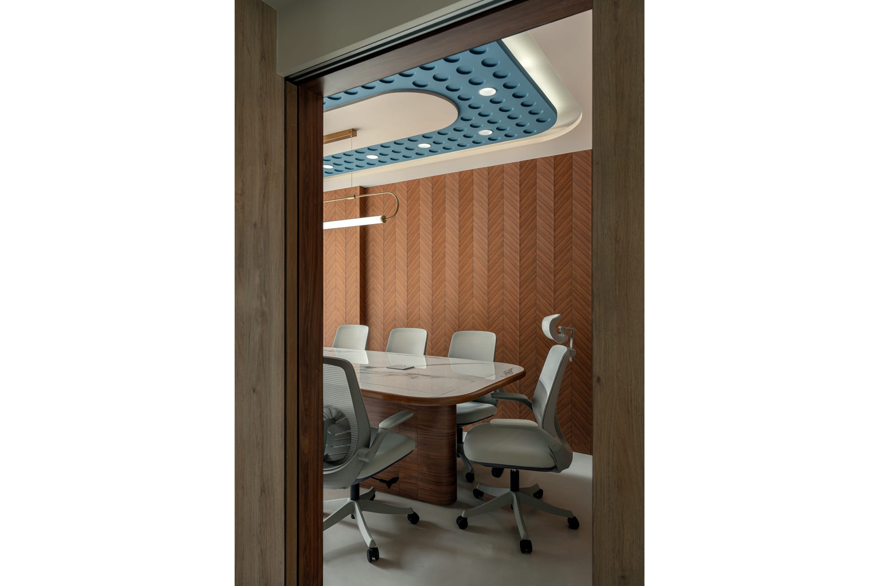
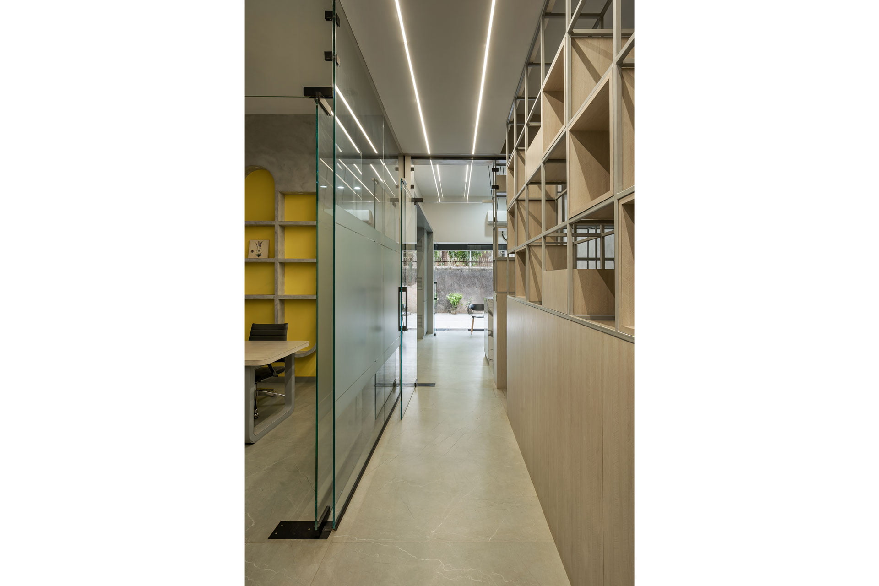


Diyan is a thoughtfully designed commercial workspace that blends contemporary aesthetics with functional efficiency. The project reflects a refined, professional environment where material richness, spatial clarity, and subtle design details come together to create a calm yet impactful workplace experience.

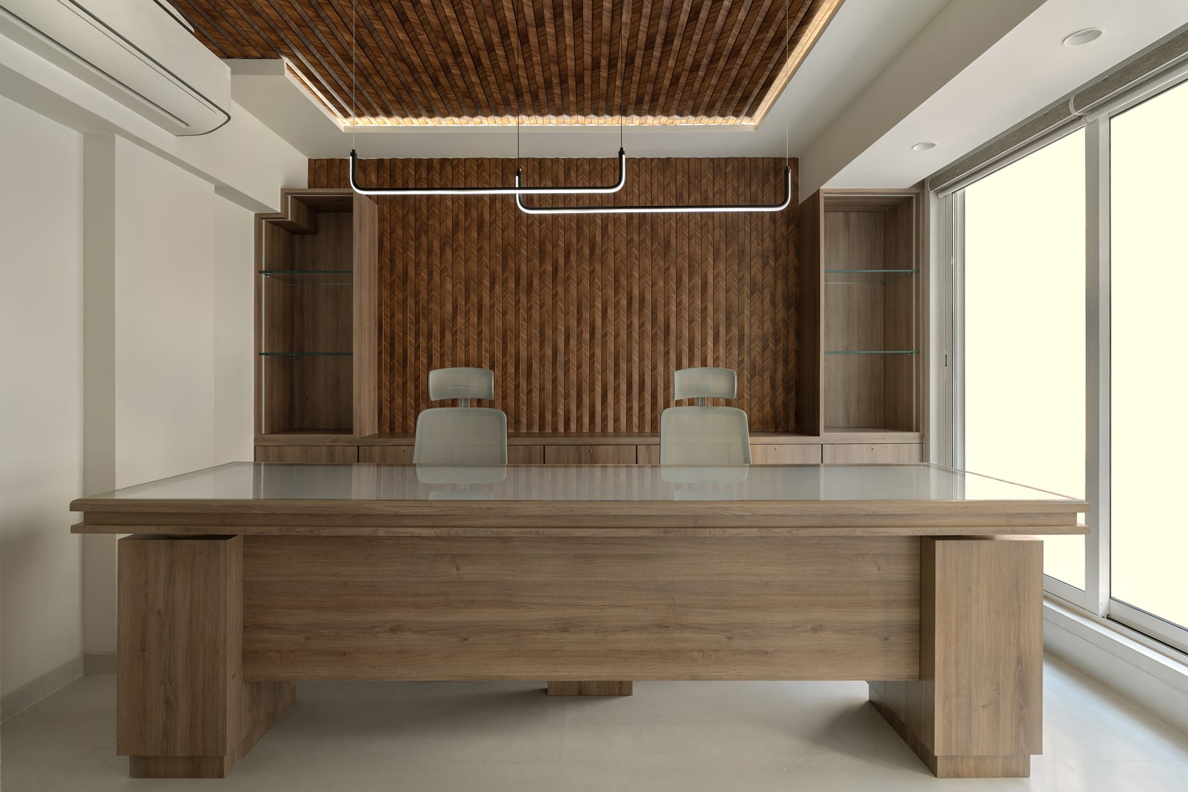
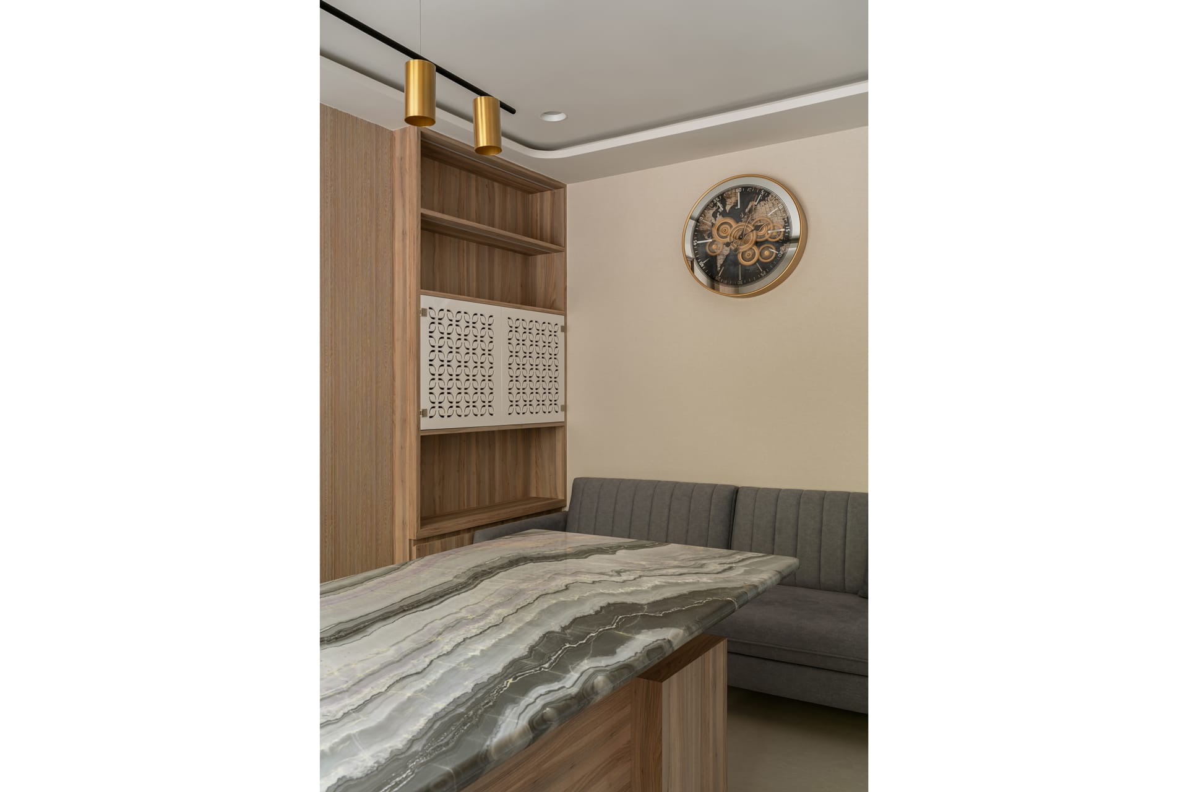
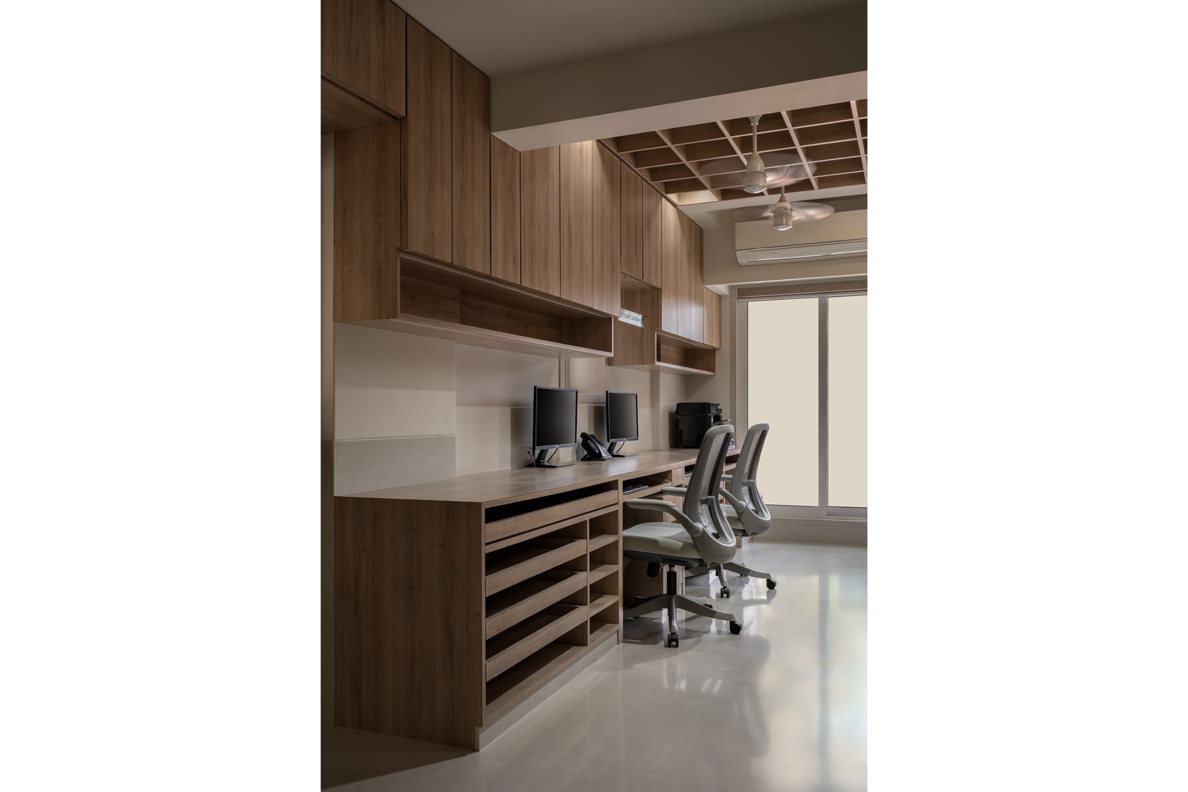
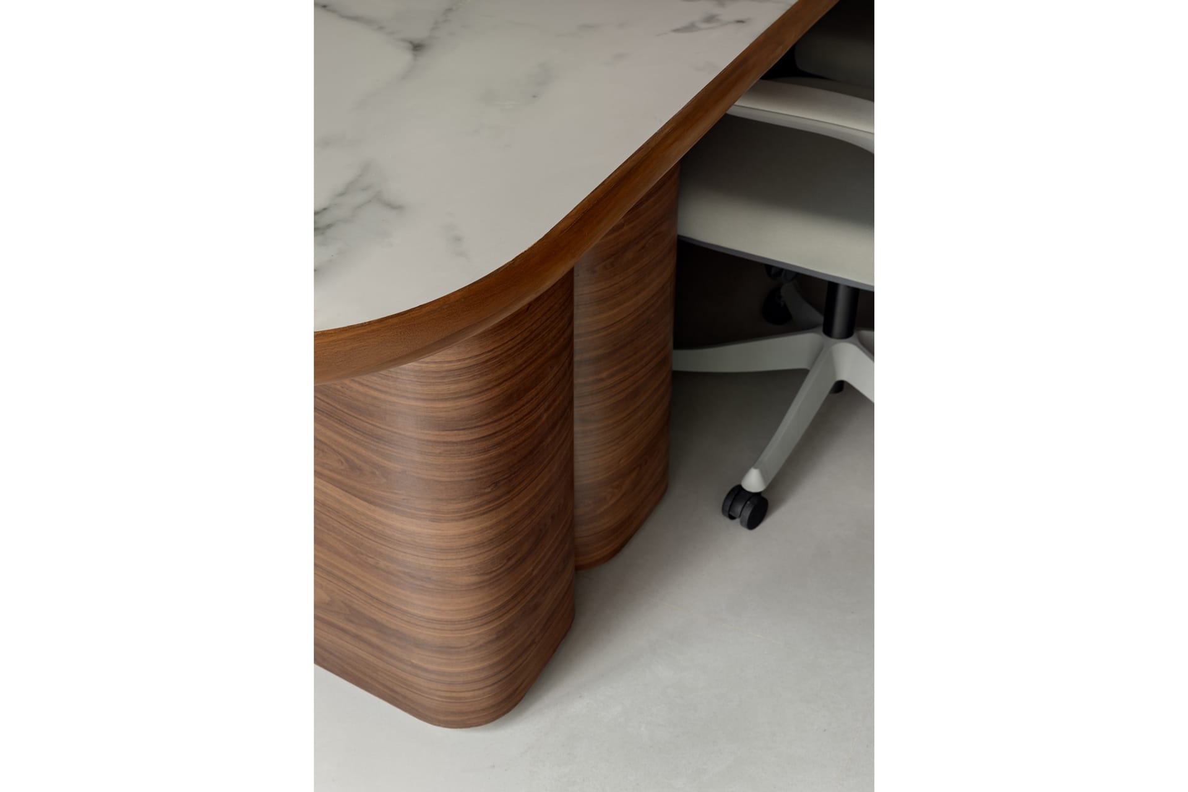
The interiors are defined by a warm palette of natural wood finishes paired with elegant stone surfaces, lending the space a sense of understated luxury. Custom-designed furniture, including sculpted worktables and ergonomic seating, enhances both comfort and usability, while maintaining a cohesive visual language throughout the office.

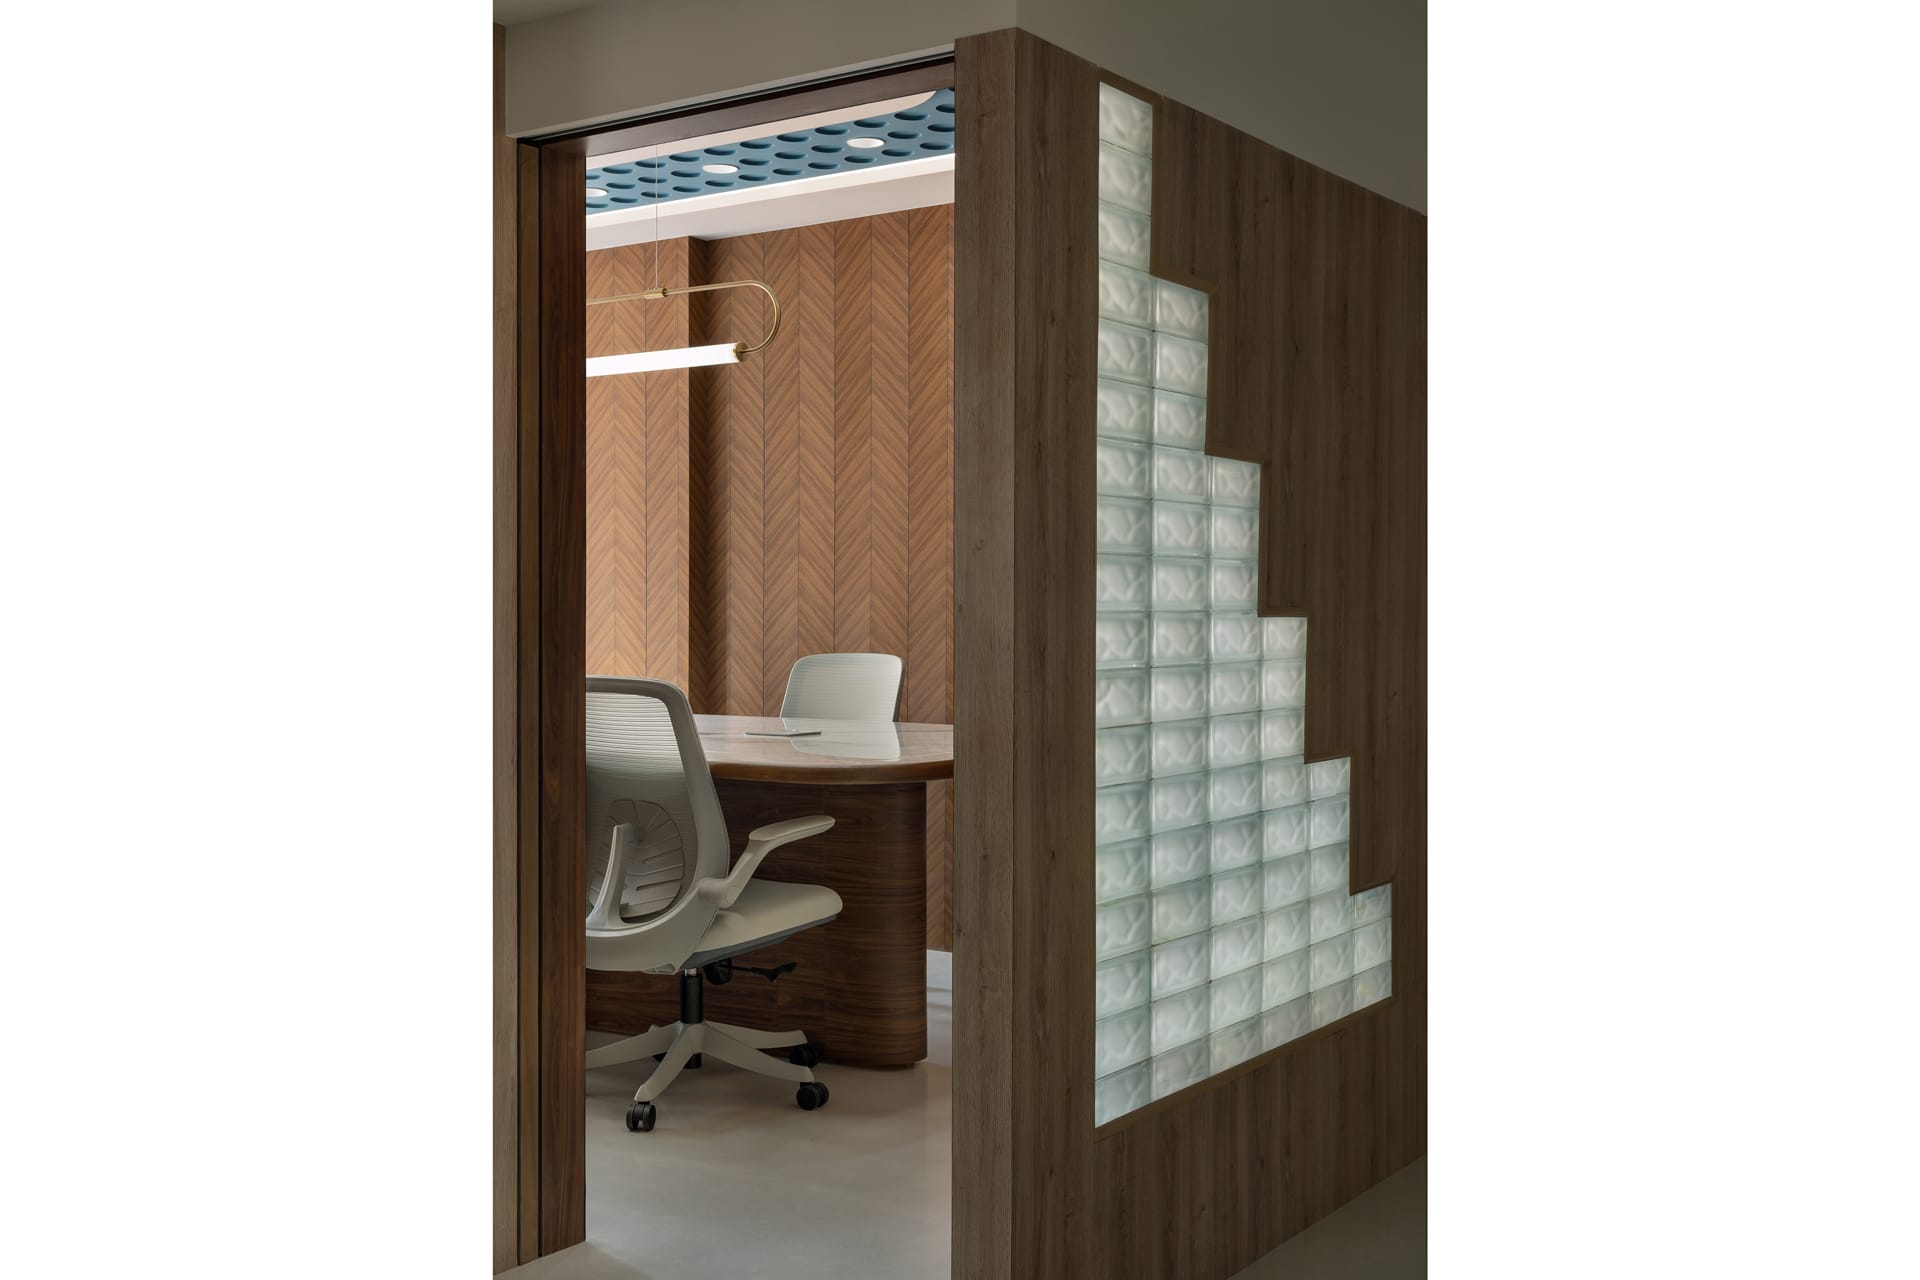
Architectural elements such as textured wall paneling, patterned glass blocks, and bespoke ceiling designs add depth and character to the space. Carefully planned lighting—combining recessed, linear, and decorative fixtures—ensures balanced illumination while accentuating key design features.

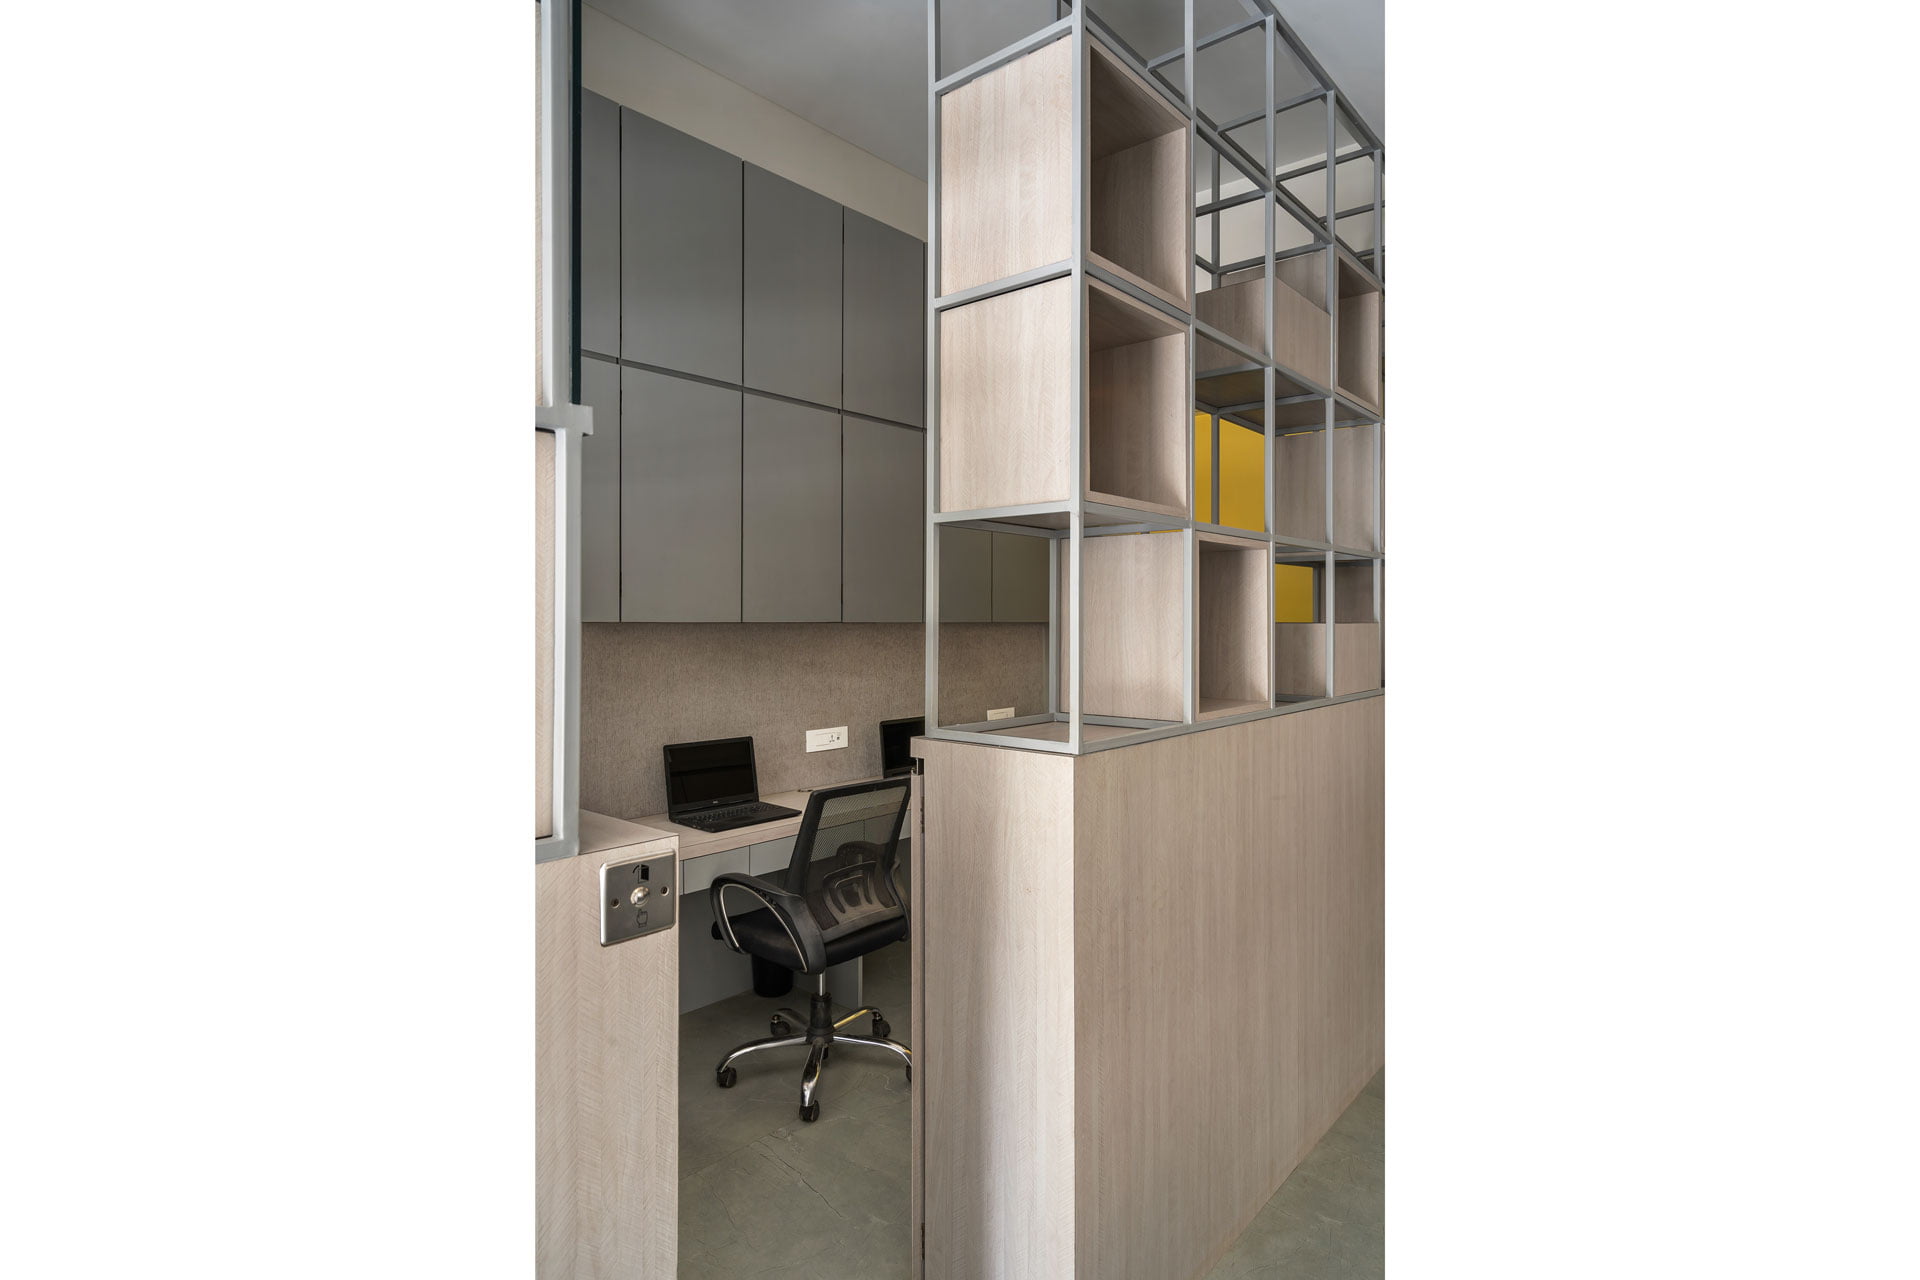
Large windows allow ample natural light to flow in, fostering a bright and welcoming atmosphere that supports productivity. Storage solutions and workstations are seamlessly integrated, keeping the space organized without compromising on aesthetics.

Overall, Diyan is a modern commercial interior that prioritizes functionality, comfort, and visual harmony—crafted to support focused work while projecting a strong, professional identity.

DIYAN

The post DIYAN appeared first on UJDESIGNS.

]]>
https://ujdesigns.com/blog/portfolio/diyan/feed/ 0
HEADSAIL OFFICE https://ujdesigns.com/blog/portfolio/headsail/ https://ujdesigns.com/blog/portfolio/headsail/#respond Tue, 21 May 2024 11:53:53 +0000 https://ujdesigns.com/?post_type=portfolio&p=4018 Previous Next Client: Mr. Vijaykumar Jain Category: Interiors Date:  3rd July 2019 The fast-paced world of advertising requires an office space, where multiple teams...

The post HEADSAIL OFFICE appeared first on UJDESIGNS.

]]>

Client: Mr. Vijaykumar Jain

Category: Interiors

Date:  3rd July 2019



The fast-paced world of advertising requires an office space, where multiple teams can collaborate easily. Headsail Media Services wanted to bring this collaborative atmosphere in their work space.


To materialise this vision, the UJDesigns team chose a corporate yet cool palette for the interior design of the office; thus, the play of blue, grey, greens and subtle wood textures through the office space. Being a creative space for ideas and concepts, the design team advised and the founders of Headsail, decided to opt for an open office layout, with minimal enclosed spaces.


The only enclosed spaces the office interior allows is for a meeting room and director’s cabins. The usage of clear glass for doors and walls of the rooms, fosters a feeling of affability and transparency in work.


Open work stations through the office has enabled maximum usage of floor space and allows clear communications through the organisation. The interior design for this office uses natural light with tall windows to keep the environment lively and dangling overhead bulbs and lamps for that contemporary looking office space.

HEADSAIL OFFICE

The post HEADSAIL OFFICE appeared first on UJDESIGNS.

]]>
https://ujdesigns.com/blog/portfolio/headsail/feed/ 0
MASILO STUDIO https://ujdesigns.com/blog/portfolio/masilo/ https://ujdesigns.com/blog/portfolio/masilo/#respond Tue, 21 May 2024 10:26:51 +0000 https://ujdesigns.com/?post_type=portfolio&p=3933 Previous Next Client: Masilo Category: Interiors Date:  8th July 2019 Masilo, a baby linen company that markets organic fabrics for infants and toddlers...

The post MASILO STUDIO appeared first on UJDESIGNS.

]]>

Client: Masilo

Category: Interiors

Date:  8th July 2019


Masilo, a baby linen company that markets organic fabrics for infants and toddlers online in India, is one of the few consciously organic start-ups in the textile industry for child care.


Masilo had a three-pronged requirement for the interior design of their office space. The team wanted the office to have a retail space that doubled up as a design studio to showcase their products for bespoke nurseries, linens and more. The office layout also required to accommodate storage space for orders going out as well as the fast growing Masilo team.







With a good ceiling height, the office interiors have been designed to accommodate a loft, where the team operates out of. The office opens to the design studio that showcases the fabrics, cushions and nursery ideas. True to the brand colours and styling, the walls are covered in elements that reflect Masilo in the display area of the office. With soft lighting through the office space, the interior design brings a cosy warmth to the entire workspace.

UJDesigns & Clear Studio Team worked on practical solutions for retail display for Masilo. The brand participates in several exhibitions; so, the team customised display units and shelves to create a unique showcase in the design studio. Each unit has been designed such that they can easily be fitted as well as transported to various locations with minimal effort.

MASILO STUDIO

The post MASILO STUDIO appeared first on UJDESIGNS.

]]>
https://ujdesigns.com/blog/portfolio/masilo/feed/ 0
UJDESIGNS MULUND https://ujdesigns.com/blog/portfolio/ujdesign/ https://ujdesigns.com/blog/portfolio/ujdesign/#respond Tue, 21 May 2024 10:19:43 +0000 https://ujdesigns.com/?post_type=portfolio&p=3924 Previous Next Client: Hiranis Category: Interiors Date: 8th July 2019 The Concept SYN=RGY aimed to open up the space. The concept derives from energies...

The post UJDESIGNS MULUND appeared first on UJDESIGNS.

]]>

Client: Hiranis

Category: Interiors

Date: 8th July 2019

The Concept

SYN=RGY aimed to open up the space. The concept derives from energies of two separate business entities; one artistic and one analytical to create an efficient, productive and rewarding co-working space. The idea was to create a functional, urban loft style office while retaining a warm homey environment in an office.

Stepping into an old traditional structure from 1950s, strung with commercial businesses for a front and a plain facade, visualizing an office space full of life, light and energy is quite a task. In September 2018, we achieved exactly this with our recently completed office space, Project SYN=RGY. Nestled in the bustling central suburb of Mulund West, we’ve transformed a 550 sq. ft mundane space into a lively, smart co-working space for my husband and me.

My husband a finance expert and I, an architect/interior designer collectively have 30 years of experience together and moved to India in 2011 from the US. Both independent professionals and constantly busy in our respective fields, we needed a smart working space to co-exist. The work space had to be reflective of a creative architect as well as a solemn brisk financial hub.

The existent office offered tiled spaces with traditionally painted beige walls, tall wardrobe like units for storage and tight closed rooms.

Technical Details





Our office welcomes you with a ‘Gond’ painting and a photographic wall; a layered collection of my photographs as a tribute to Mumbai’s architecture. This is the meeting aka brainstorming room complete with a table built from the residual tiles and doubles up as storage with 12 varying sized cupboards in hues of orange and whites.




The entire office is a balance of warm and cool colors. My husband’s cabin and mine are painted blue, while remaining spaces are done up in red, yellow and a touch of my select photographs. The office retains the unfinished rawness of the commercial space with concrete flooring and an exposed white painted brick wall.

The idea was to utilize as much natural light as possible to engulf the office thus reflecting off white and glass, plastic partitions. The pop of red on immovable pillars along with natural light creates a bright vibrant environment, making the space look larger.

With Project SYN=RGY we wanted to go back to our roots, so we’ve re-purposed some sentimental furniture like our

  • 50 year old door, converted into a glass-top table,
  • 8 year old crib walls of my daughter and designed it as a backrest to avoid wall damage by chairs

  • And refurbished 15 year old wood tables that are symbolic of success in a corporate setup. With a staff seating space of 6 personnel complete with design and technical infrastructure, the office boasts of a multi-color tiled quaint pantry area and a unisex washroom.

With SYN=RGY we’ve transformed a monotonous space into a fully functional co-working space while working within the limitations of space constraints and keeping it economically friendly.
UJDESIGNS MULUND

The post UJDESIGNS MULUND appeared first on UJDESIGNS.

]]>
https://ujdesigns.com/blog/portfolio/ujdesign/feed/ 0
GALAXY AROMAS https://ujdesigns.com/blog/portfolio/galaxy-aromas/ https://ujdesigns.com/blog/portfolio/galaxy-aromas/#respond Tue, 21 May 2024 09:49:12 +0000 https://ujdesigns.com/?post_type=portfolio&p=3870 Previous Next Client: Hiranis Category: Interiors Date: 11th May 2024 Bringing international luxury design to traditional industrial spaces Design is a fine balance of...

The post GALAXY AROMAS appeared first on UJDESIGNS.

]]>

Client: Hiranis

Category: Interiors

Date: 11th May 2024

Bringing international luxury design to traditional industrial spaces

Design is a fine balance of materials, artistry, and functionality. When the technique is applied to client expectations and needs, the interior design transforms the space beyond imagination. Galaxy Aromas is an internationally-recognized fragrance organization; passionate about its product, research, and work.
DESIGN BRIEF

The client brief for UJ Designs was to transfuse their global appeal into the existing workspace. The design visions? To create a productive workspace: a hub where minds meet, creativity flows, and newer aromas develop. All this while following a trendy international flavour that exudes luxury, business, and glamour; yet remains minimalistic and elite. The client is also a firm follower of the traditional Indian system of architecture – Vastu shastra and shared their design ideas on the same.

OFFICE SPACE DEFINED

The 1500 sq. ft. office area was now the playground for the designers and architects at UJ Designs. The expectation was to bring a worldly essence to the workspace that comprised the staff seating area, a conference room, laboratory, the executive fragrance room, and the main reception. Settled close to their main factory in Thane that produces world-class fragrances, Galaxy Aromas believes in meeting their clientele close to the source of production. The office is in a warehouse-styled structure, and the challenge was to develop a workspace that stands out in stark contrast to the industrial look.

TRANSFORMING THE WORKSPACE


The reception area is edgy in design, simple, and with much free space. The luxurious marble and gold inlay work contradicts the natural and muted grey tone of concrete. The main entrance is a small space, so the layout is open and spacious, welcoming more light. The grunge architectural style extends to each room with the suburban concrete walls and large frosted glass doors. It keeps meetings exclusive yet allows ample light. The executive rooms are contemporary with minimalistic in muted shades of grey, beige, pastel, and cream colours.  A touch of gold adds glamour and classic luxury with a vibrant vibe to the workspace.

KEEPING DESIGN FUNCTIONAL


An essential of interior design is building functionality into the workspace. The client is passionate and hands-on with their product and works with multiple fragrances at a time. Multiple fragrances can overlap and get trapped on surfaces, thus the avoidance of wallpaper and any absorbent materials. The previous office was an enclosed space. Large windows and exhaust fans incorporated into the design ventilates each room naturally, letting out the scents and keeping the workspace smelling neutral. The laboratory is the fragrance kitchen. The new design upgraded it to open shelves for easy access and clean layouts that offer more movement.

Each aspect of the interior design is Vastu-compliant. Designers at UJ Designs focus on creating an upmarket, international fragrance boutique while keeping in line with the concepts of Vastu Shashtra – design expertise the architects are proud of, i.e., unifying the best of both worlds to deliver exceptional design and functionality to business spaces.

GALAXY AROMAS

The post GALAXY AROMAS appeared first on UJDESIGNS.

]]>
https://ujdesigns.com/blog/portfolio/galaxy-aromas/feed/ 0
ZEE SQUARE OFFICE https://ujdesigns.com/blog/portfolio/zee-square/ https://ujdesigns.com/blog/portfolio/zee-square/#respond Tue, 21 May 2024 09:48:58 +0000 https://ujdesigns.com/?post_type=portfolio&p=3869 Previous Next Client: Praful Jain & Co. Category: Interiors Date: 3rd July 2019 A chartered accountant’s work day and space is busy, hectic...

The post ZEE SQUARE OFFICE appeared first on UJDESIGNS.

]]>

Client: Praful Jain & Co.

Category: Interiors

Date: 3rd July 2019

A chartered accountant’s work day and space is busy, hectic and demanding; from audits and financial reporting to taxation and systems, the task at hand is daunting! One of the key elements in this project was to offer the Praful Jain & Co. teams’ a workspace that could elevate monotony; an office where the financial brains would look forward to their day.




UJDesigns Team focused on two core interior design aspects for this office space; light and colour. With the team’s day beginning early, the idea was to expose the space to natural light, which was achieved using tall glass windows, glass cabins and glass partitions to reflect off the white’s in the interiors.


The office space is animated with an azure palette; the various hues of blue symbolizing loyalty, strength, wisdom and trust; key facets of the financial industry. The bright blue walls and cabinets designed inside the workspace offers a cool and calming effect on the psyche.

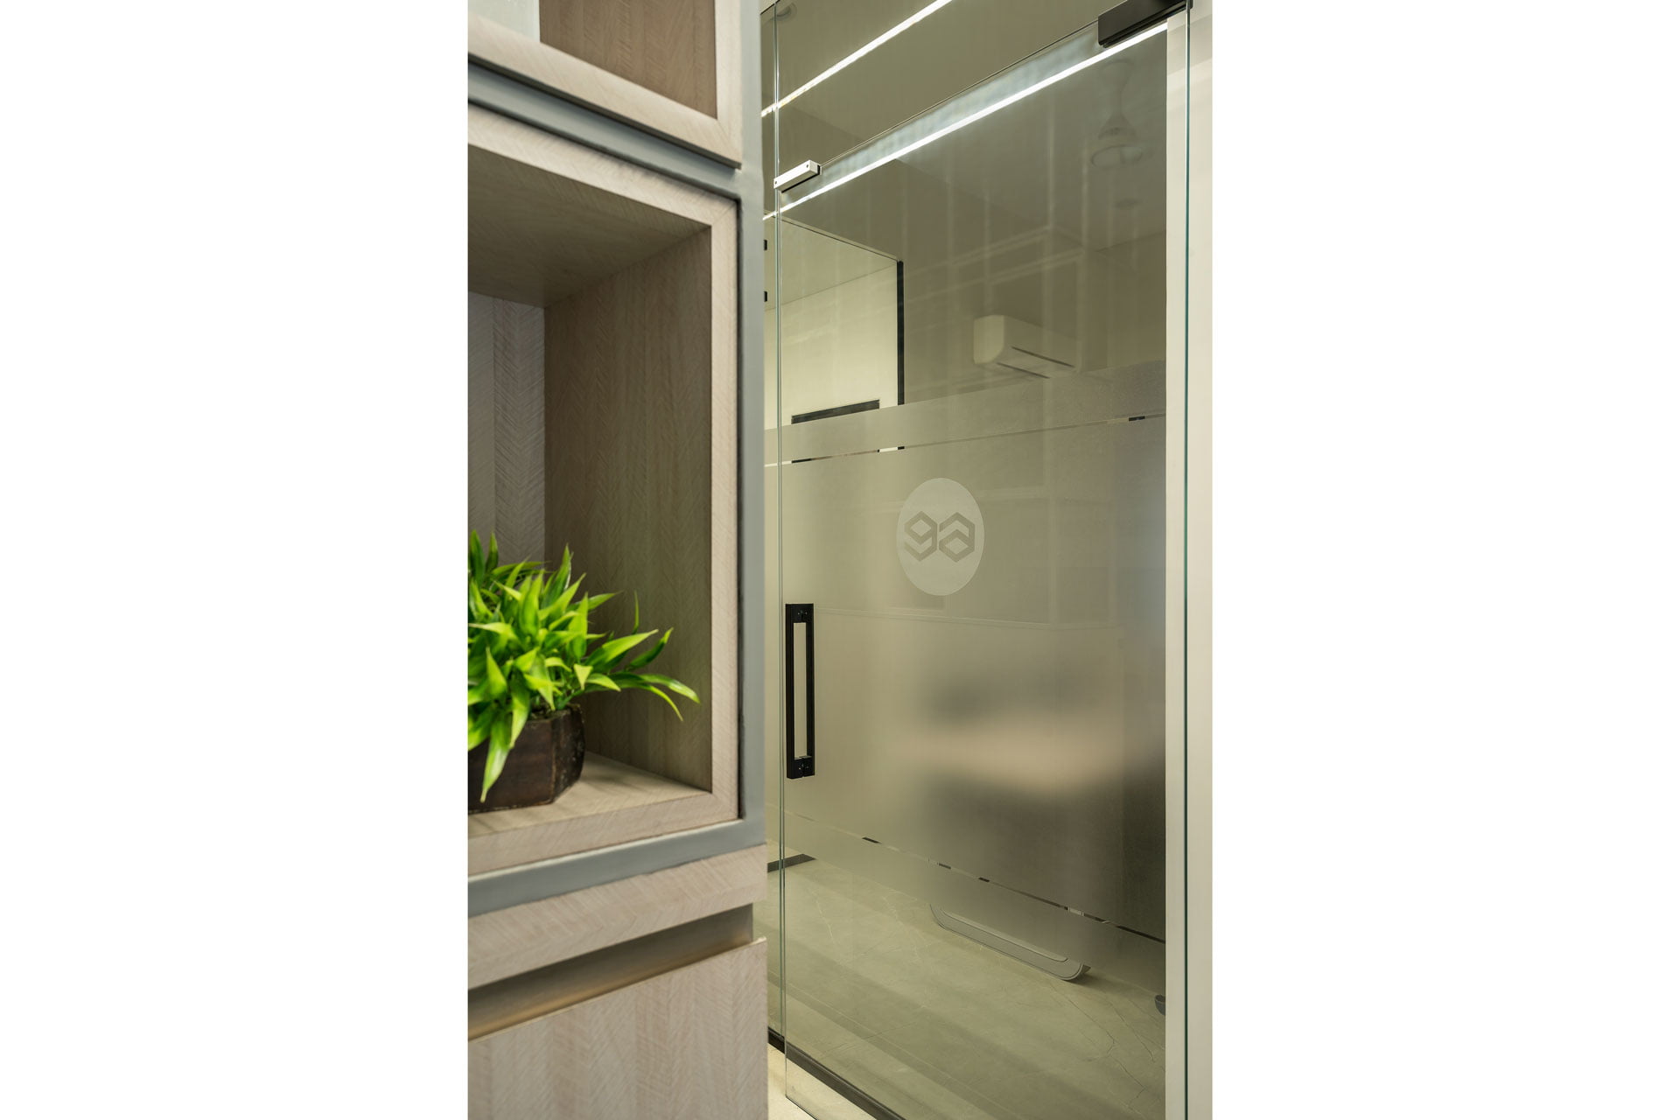
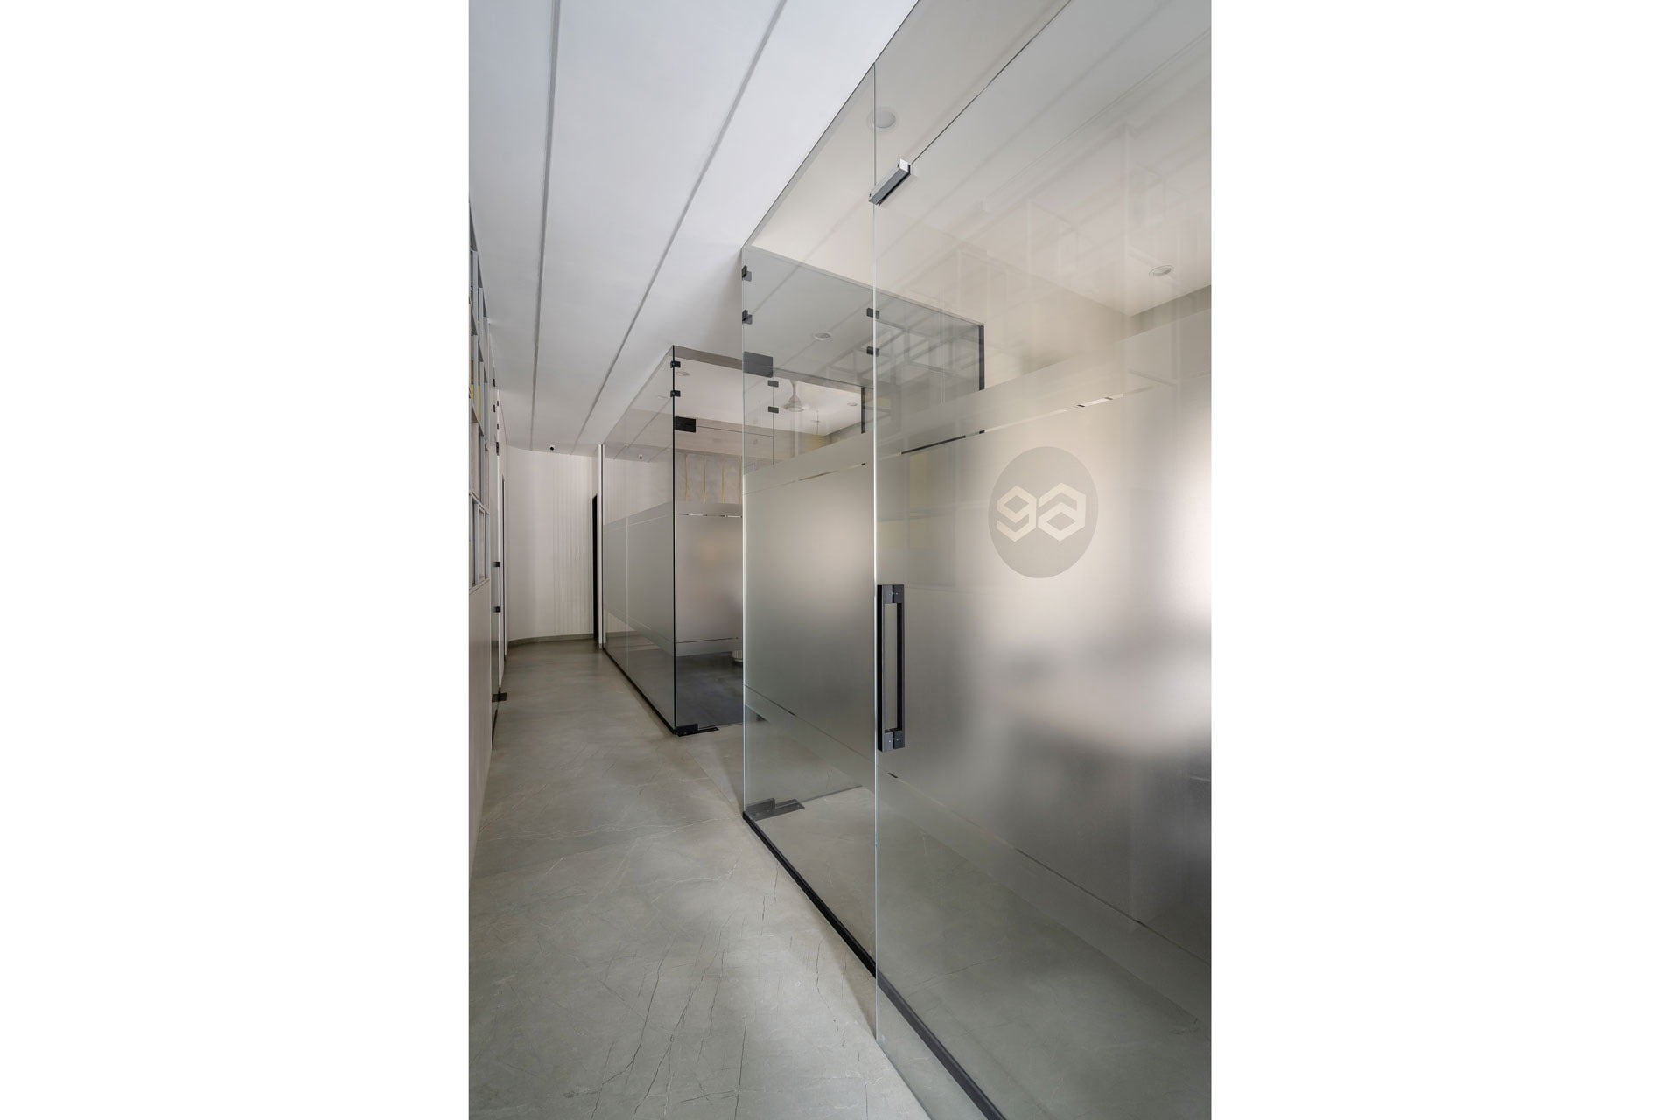
While keeping the space functional and vibrant, privacy was also another mandate by the client. UJDesigns incorporated this directive in the interior design of the office with a frosty glass film. The glass film on partitions and cabins were designed in very specific line weights to create transparency yet give visual privacy for client’s financial discussions.

ZEE SQUARE OFFICE

The post ZEE SQUARE OFFICE appeared first on UJDESIGNS.

]]>
https://ujdesigns.com/blog/portfolio/zee-square/feed/ 0
ELEMENT FITNESS STUDIO https://ujdesigns.com/blog/portfolio/element-fitness/ https://ujdesigns.com/blog/portfolio/element-fitness/#respond Tue, 21 May 2024 09:27:00 +0000 https://ujdesigns.com/?post_type=portfolio&p=3838 Previous Next Client: Element Fitness Category: Interiors Date: 1st January 2018 With the fitness industry evolving each day, designing an environment for the perfect...

The post ELEMENT FITNESS STUDIO appeared first on UJDESIGNS.

]]>

Client: Element Fitness

Category: Interiors

Date: 1st January 2018

With the fitness industry evolving each day, designing an environment for the perfect workout to revitalise, rejuvenate and energise is quite the challenge. With Element Fitness Studio, UJDesigns has taken into design consideration a space for fitness as well as creating a natural environment in studio that is welcoming and relaxing.


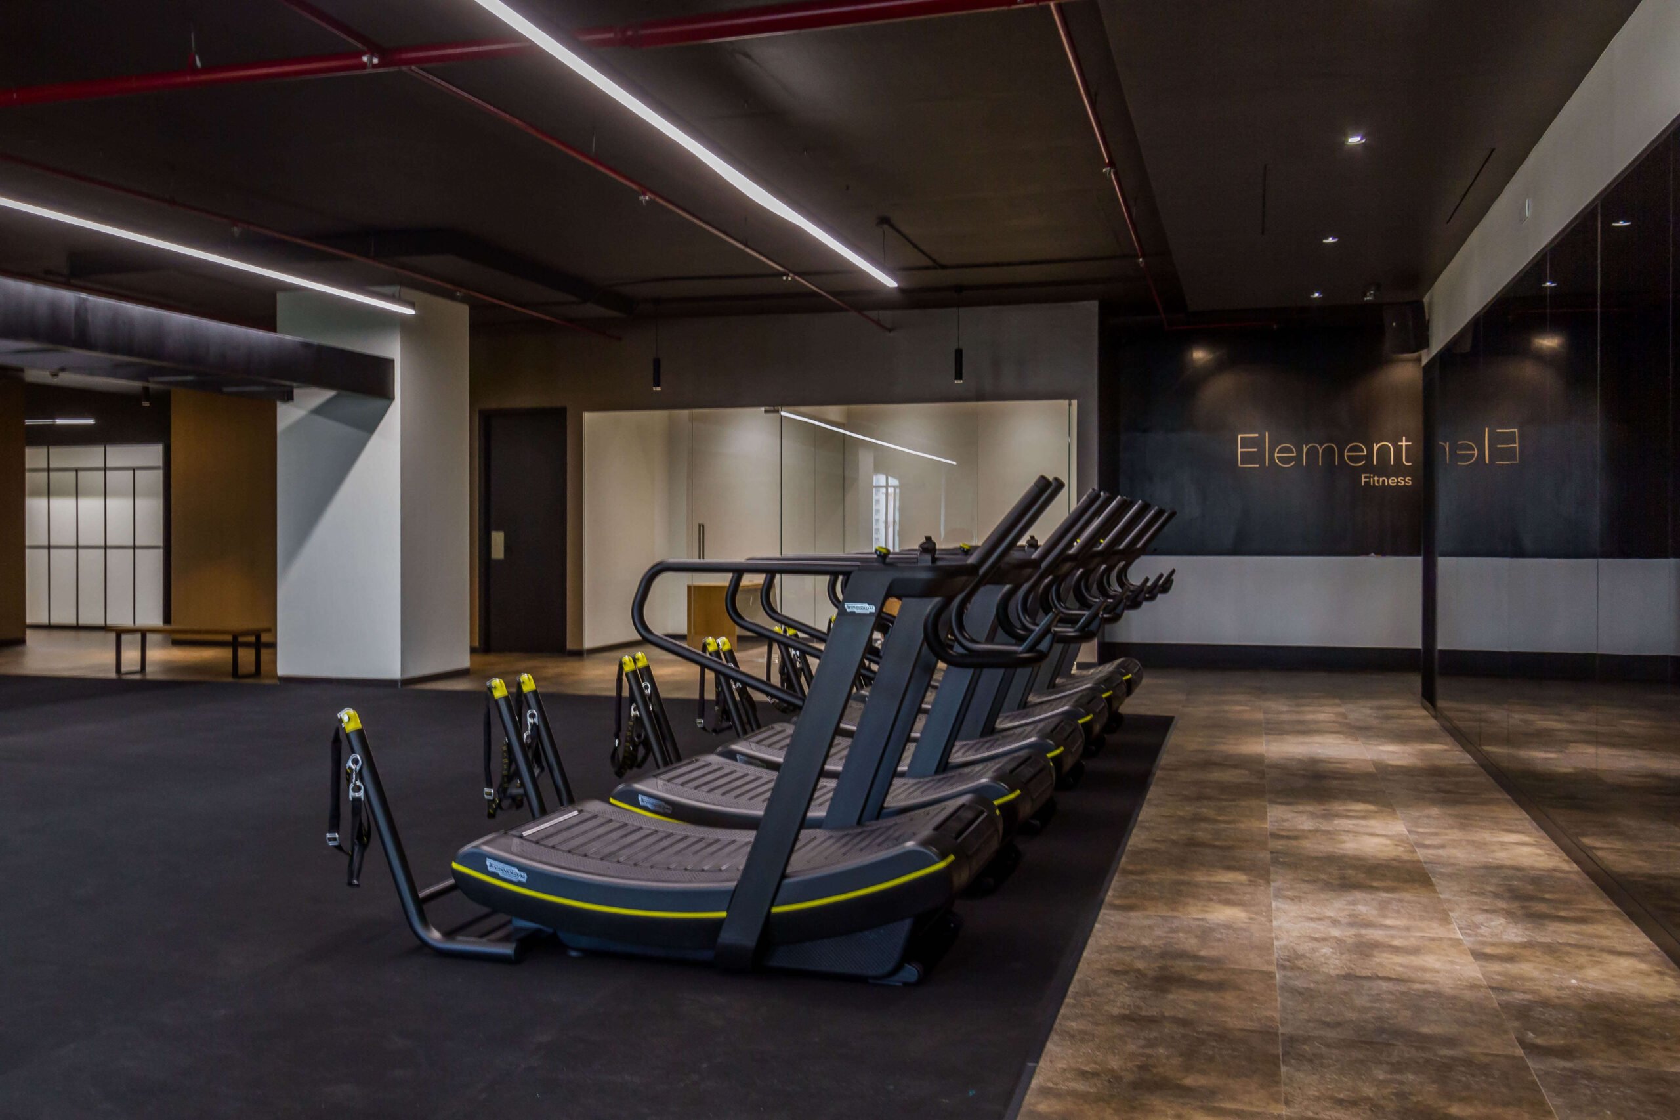
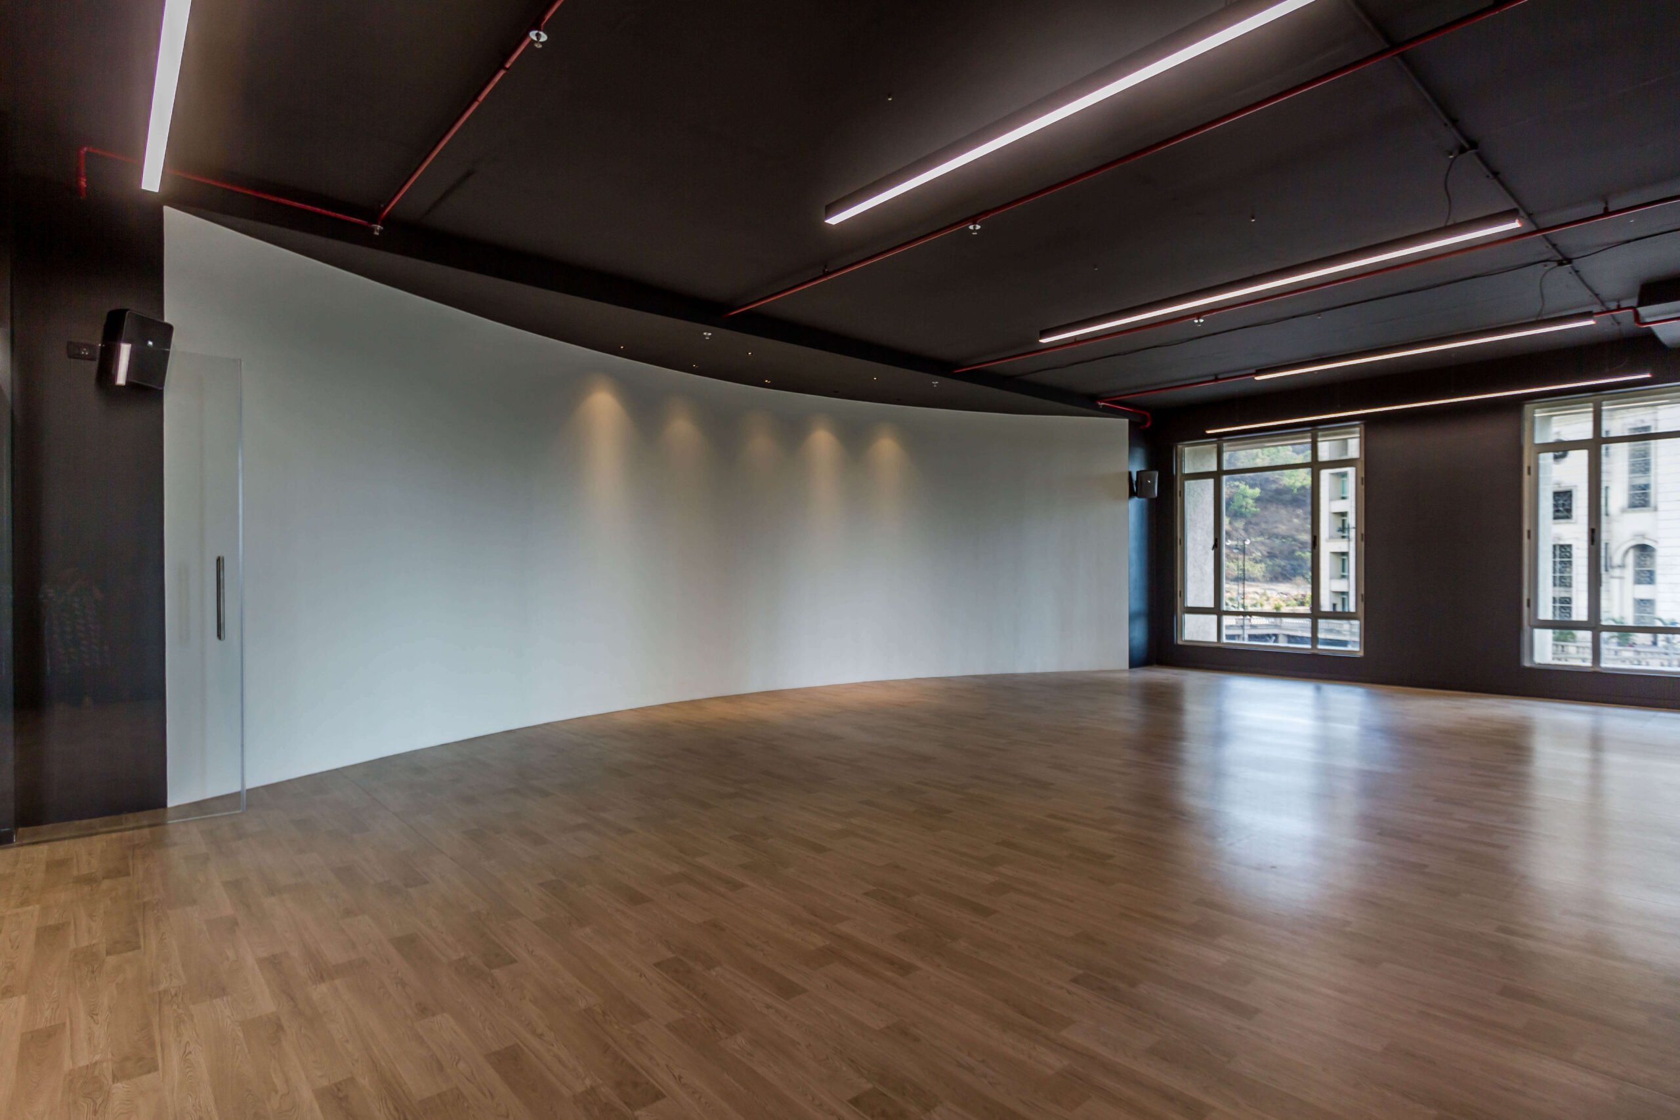
Thus, keeping in mind the gym equipment’s, cross fitness and other state-of-the-art fitness requirements, the UJDesigns team proposed an open layout design.  An open layout allows for space and free movement within the studio.

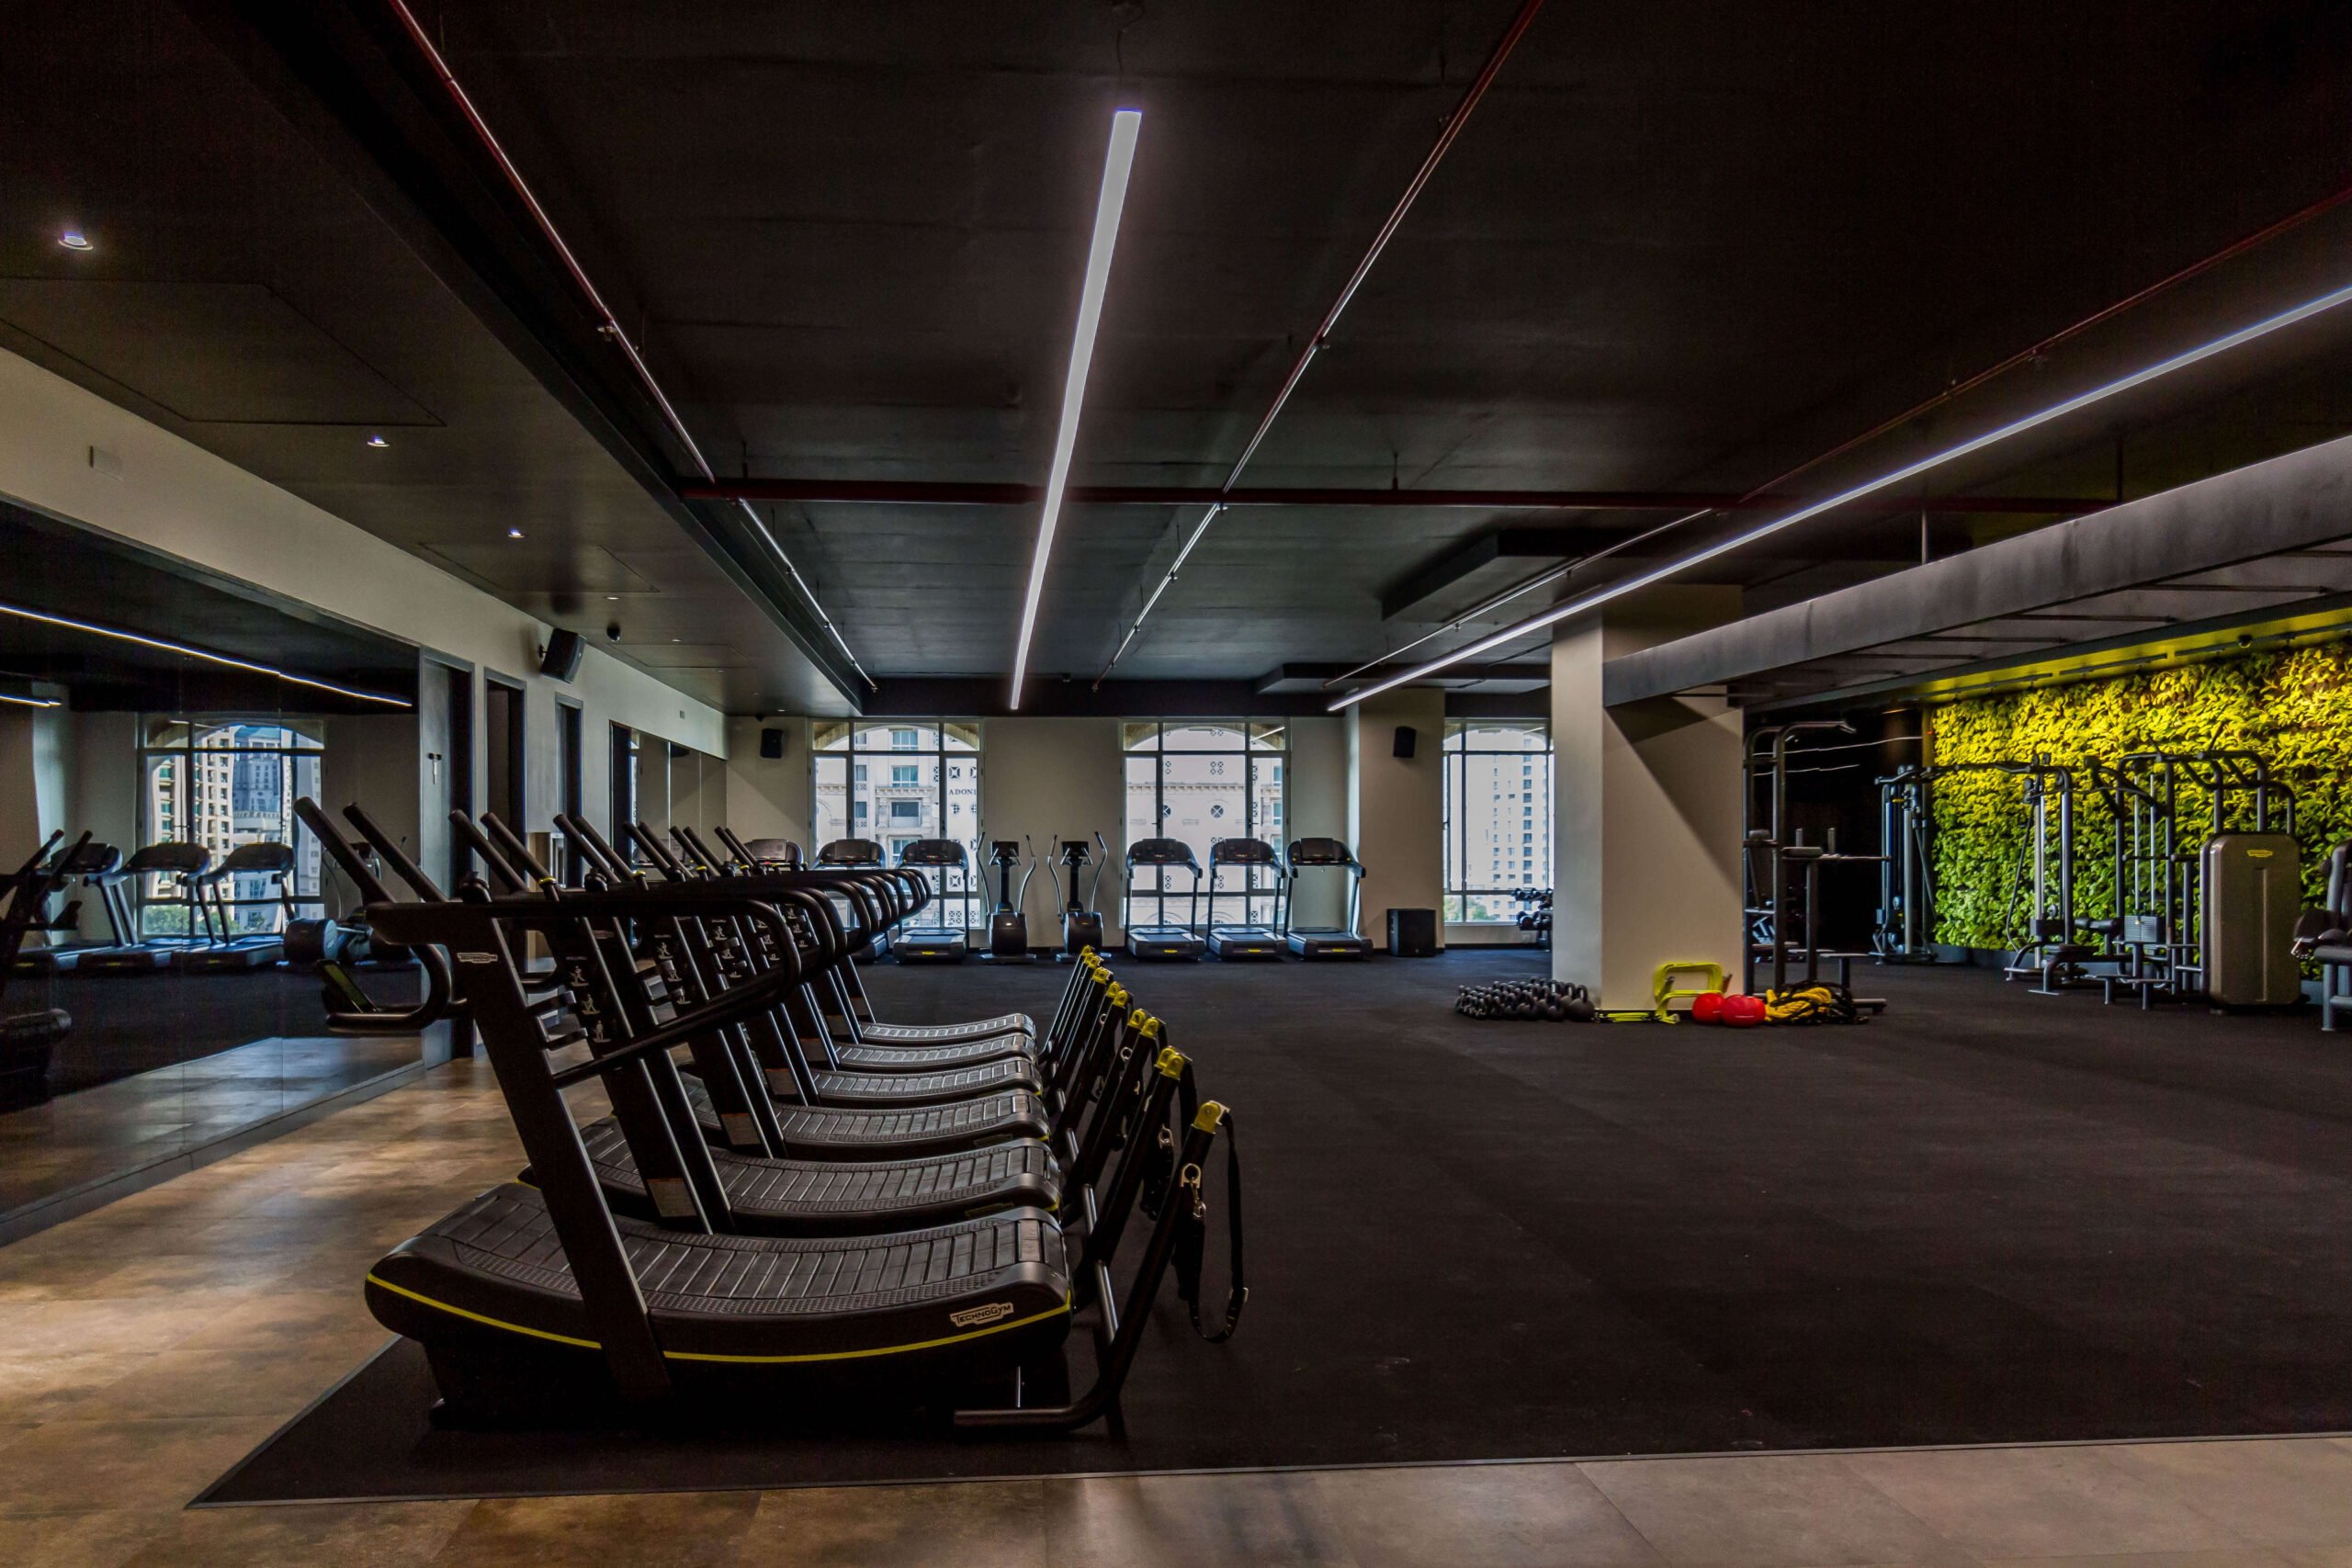
In contrast to most fitness centres, ELEMENT FITNESS follows an elegant yet neutral colour scheme. The central gym floor is a black coloured responsive floor to ensure minimal fatigue and impact during workouts. The black is offset by the tan wooden floors and a grunge concept ceiling with bright ceiling lights that enhance the natural light during the day and replicate the lighting during evenings.

The focus of ELEMENT FITNESS Studio is the functionality of exercise. The lack of traditionally used decals and artwork, allows for a focused workout and enhancing general health and fitness goals. The fitness studio has been designed without traditional mirrors on the gym floor, instead using tinted black reflective glass to create an expansive look on the floor.

To bring in a natural atmosphere, the gym has been designed with a 46 feet green wall; a vertical hanging indoor garden that keeps the environment fresh and balances the elegance of black.

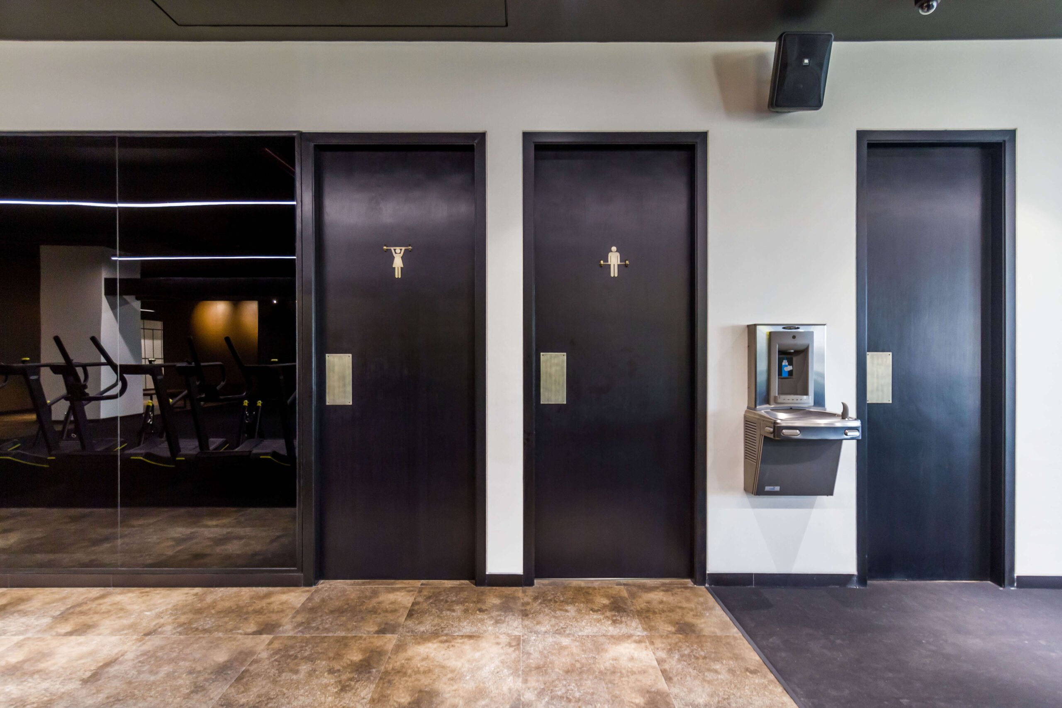
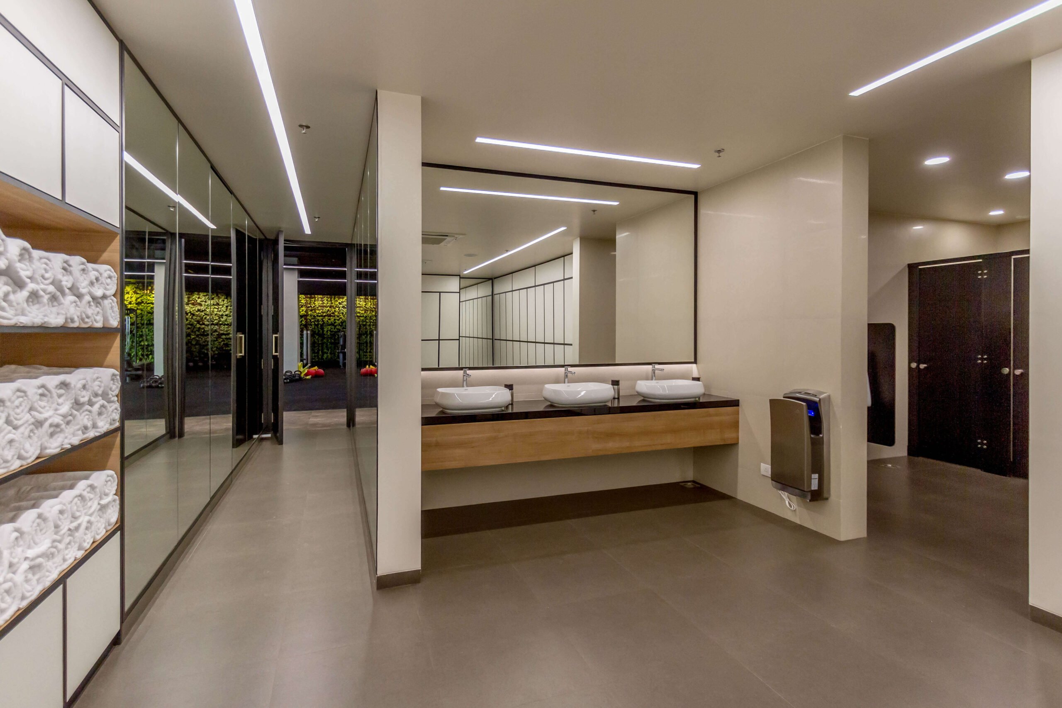
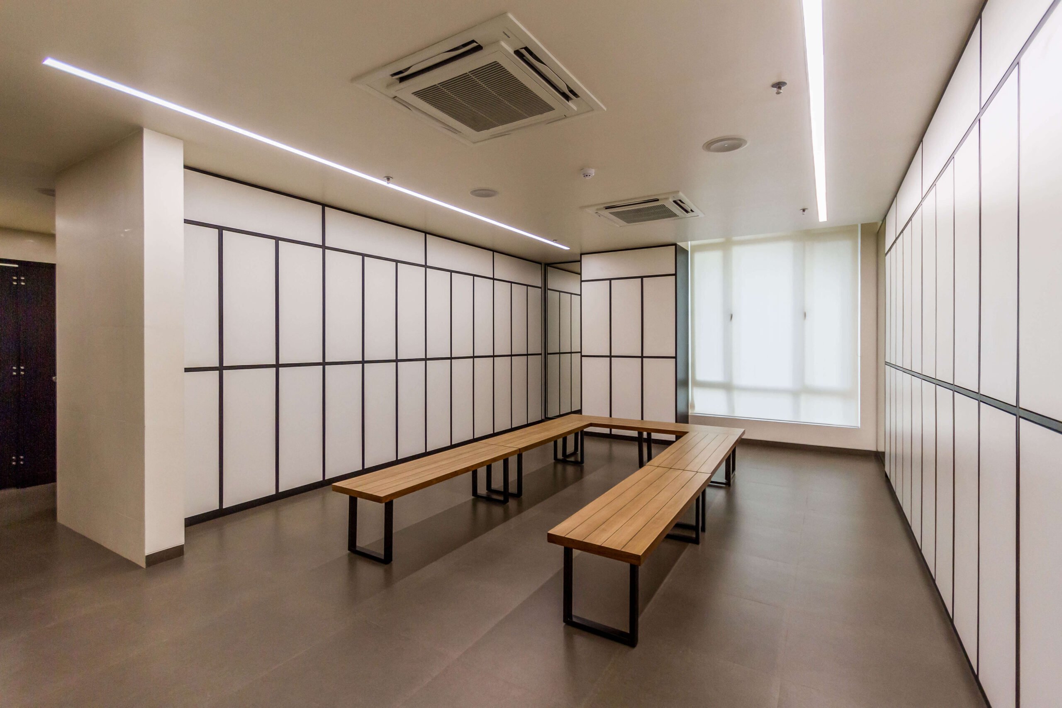
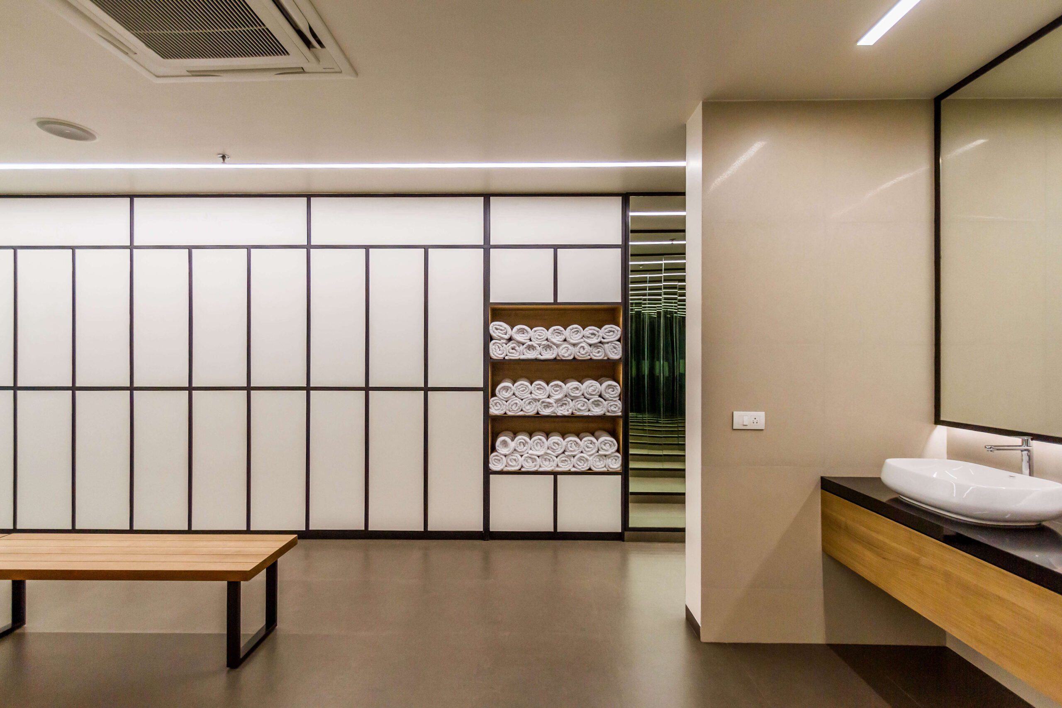
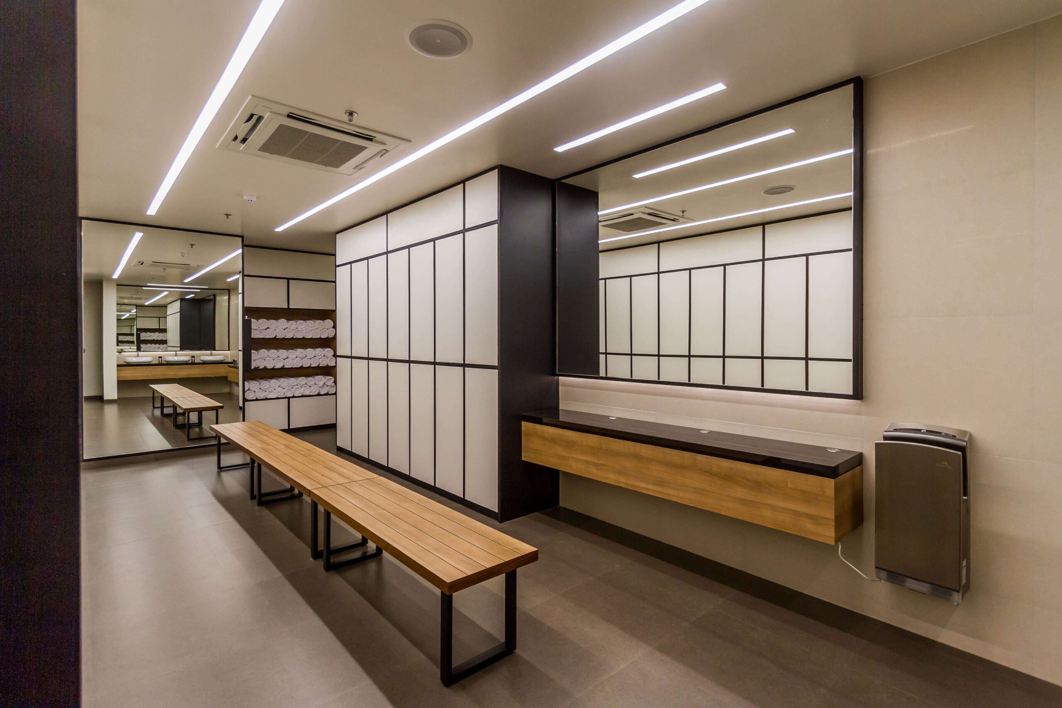
Both locker rooms for men and women are designed with an emphasis on a natural colour palette keeping the design intelligent and elemental. Complete with largest number of skill mills in Mumbai, NASA approved in-body machines, and a fully automated group fitness studio, ELEMENT FITNESS studio is one of the most technologically advanced and state-of-the art fitness centres in Mumbai today.

ELEMENT FITNESS STUDIO

The post ELEMENT FITNESS STUDIO appeared first on UJDESIGNS.

]]>
https://ujdesigns.com/blog/portfolio/element-fitness/feed/ 0
BABY FIT JOY STUDIO https://ujdesigns.com/blog/portfolio/baby-fit-joy/ https://ujdesigns.com/blog/portfolio/baby-fit-joy/#respond Tue, 21 May 2024 08:16:40 +0000 https://ujdesigns.com/?post_type=portfolio&p=3763 Previous Next Client:  Baby Fit Joy Category: Interiors Date:  24th June 2019 Baby Fit Joy, is a fitness studio, a space of dance,...

The post BABY FIT JOY STUDIO appeared first on UJDESIGNS.

]]>

Client:  Baby Fit Joy

Category: Interiors

Date:  24th June 2019


Baby Fit Joy, is a fitness studio, a space of dance, music, fitness routines, nutrition and consultation on wellness for mommies and babies.




UD Designs envisioned the fitness space to be place of fun and vibrance. The studio’s interior design has been created to exude a modern and funky rhythm using bright rainbow coloured hues with hints of pink and green (the brand colours), offset by white through the studio.

The floor of the dance studio uses a special wooden vinyl that provides soft landing and is responsive during dance routines. With an open high ceiling, the exposed pipe has been used as a design element to further the studio’s aesthetics and create a spacious environment.

Fitness is all about movement and in an indoor studio lights play a crucial role; the studio is designed with adjustable spotlights ad inset ceiling lights which are perfect for dance and exercise routines. Large mirrors on the walls are a design must for any fitness studio to enable the dancers to perfect their form and technique.

The 350 sq. ft. studio also incorporates an efficient office for consultations, grooming and a rest area quite comfortably, making Baby Fit Joy Studio a functional and an entertaining space.

BABY FIT JOY STUDIO

The post BABY FIT JOY STUDIO appeared first on UJDESIGNS.

]]>
https://ujdesigns.com/blog/portfolio/baby-fit-joy/feed/ 0
SRIJAN HOSPITALS https://ujdesigns.com/blog/portfolio/srijan-hospitals/ https://ujdesigns.com/blog/portfolio/srijan-hospitals/#respond Tue, 21 May 2024 08:12:45 +0000 https://ujdesigns.com/?post_type=portfolio&p=3769 Previous Next Client: Hiranis Category: Interiors Date: 11th May 2024 Srijan Hospitals stands as a beacon of excellence in healthcare, dedicated to empowering individuals on their...

The post SRIJAN HOSPITALS appeared first on UJDESIGNS.

]]>

Client: Hiranis

Category: Interiors

Date: 11th May 2024










Srijan Hospitals stands as a beacon of excellence in healthcare, dedicated to empowering individuals on their journey to health and wellness. With a commitment to compassionate care and innovative medical practices, Srijan Hospitals strives to make a positive impact on the lives of patients and their families.

Visionary Healthcare:

At Srijan Hospitals, the vision is clear: to provide world-class healthcare services that prioritize patient-centric care and holistic wellness. With a team of highly skilled medical professionals and state-of-the-art facilities, Srijan Hospitals is committed to delivering exceptional healthcare solutions tailored to meet the diverse needs of patients.

Comprehensive Services:
Srijan Hospitals offers a comprehensive range of medical services across various specialties, including cardiology, oncology, neurology, orthopedics, and more. From diagnosis to treatment and beyond, patients can expect personalized care and support every step of the way.

Patient-Centric Approach:
At the heart of Srijan Hospitals is a patient-centric approach that places the individual at the forefront of every decision. From the moment a patient enters our doors, they are greeted with warmth, compassion, and respect. Our team of dedicated healthcare professionals is committed to ensuring that each patient receives the highest quality of care in a safe and nurturing environment.

Innovative Technology:
Srijan Hospitals prides itself on staying at the forefront of medical innovation, leveraging the latest advancements in technology and medical science to improve patient outcomes. From advanced diagnostic imaging to minimally invasive surgical techniques, our commitment to innovation ensures that patients have access to the most effective treatments available.

Community Engagement:
Srijan Hospitals is deeply rooted in the communities we serve, actively engaging in outreach programs, health education initiatives, and community partnerships. Through these efforts, we strive to promote health and wellness, empower individuals to take control of their health, and create a healthier, happier community for all.

SRIJAN HOSPITALS

The post SRIJAN HOSPITALS appeared first on UJDESIGNS.

]]>
https://ujdesigns.com/blog/portfolio/srijan-hospitals/feed/ 0